

Open House Thu, Sep 17th 11:00 AM - 02:00 PM


Address
76 Princeton Drive, Rancho Mirage, CA
Price
$ 1,195,000
Property Attributes
- MLS#219149889DA
- TypeSingle Family
- Listing Status Active
- CountyRiverside
- CityRancho Mirage
- Area Rancho Mirage
- NeighborhoodThe Springs C.C.
- Zip92270
- Style
- Year Built1980
- Price$ 1,195,000
- Bedrooms3
- Full Bathrooms3
- Half Bathrooms0
- Sqr Footage3088
- Lot Size0.15 Acres
Data Source:
California Regional MLS (CRMLS)
Property Description
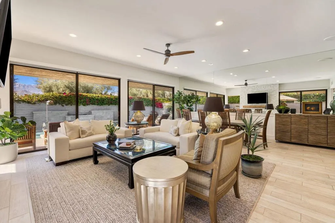
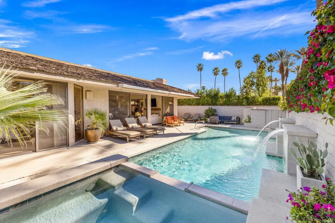
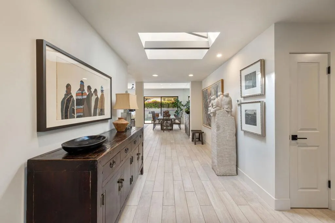
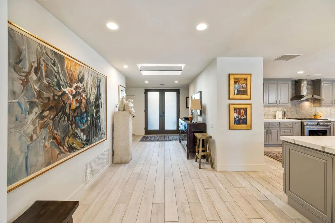
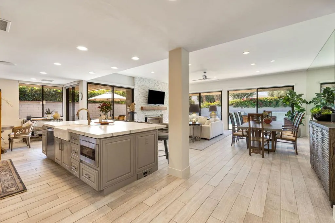
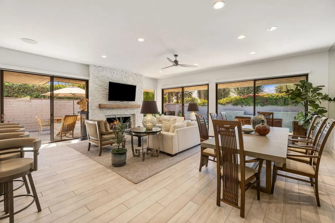
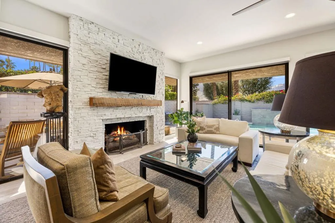
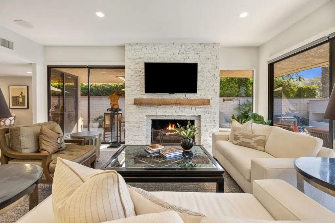
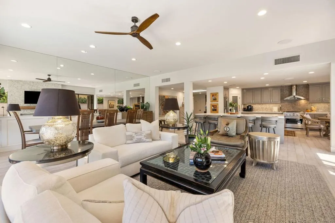
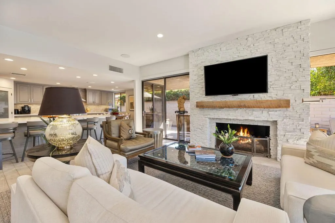
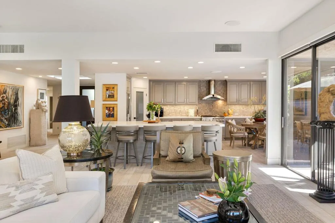
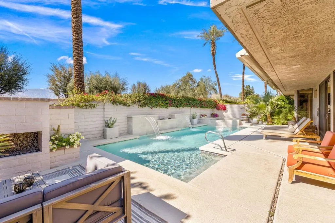
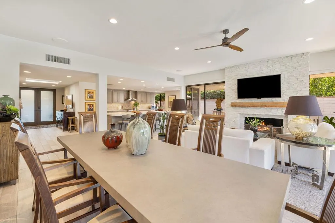
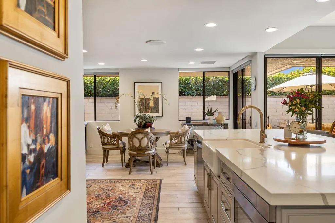
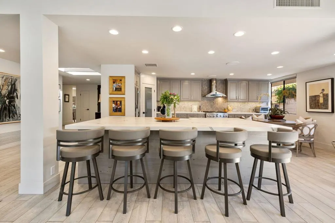
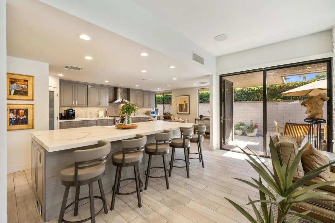
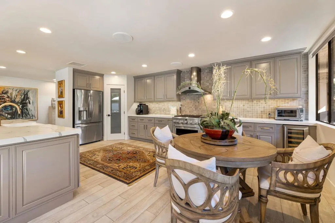
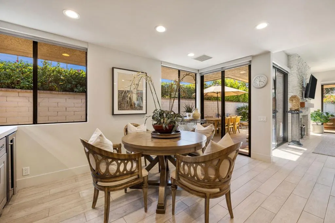
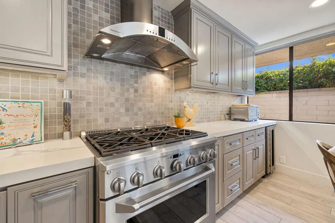
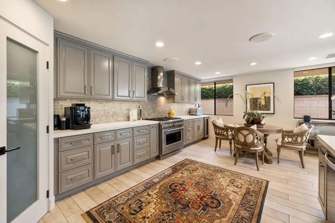
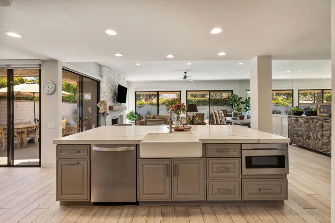
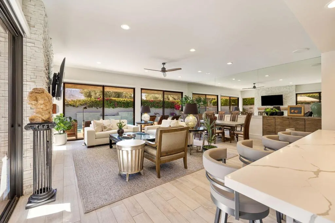
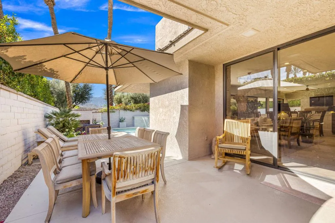
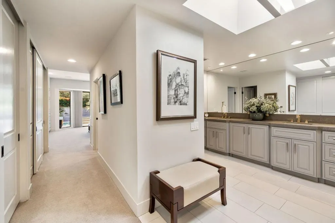
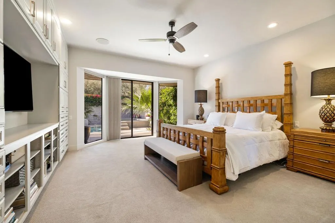
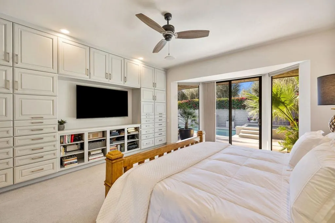
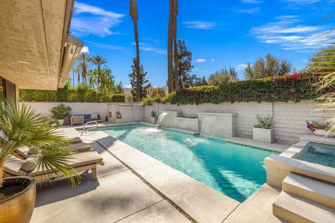
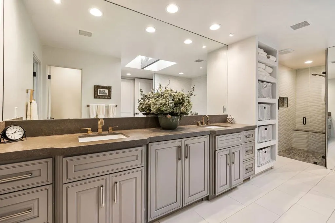
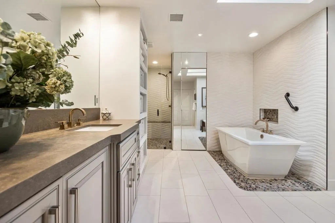
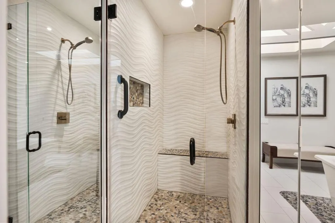
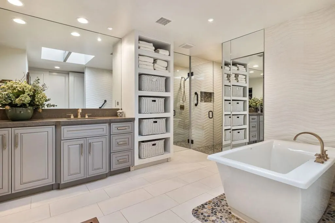
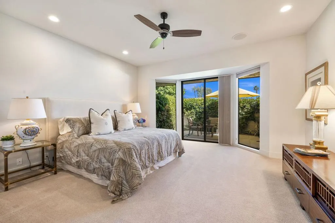
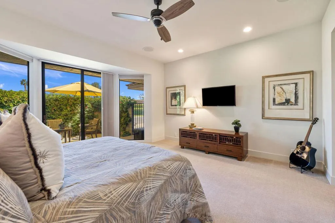
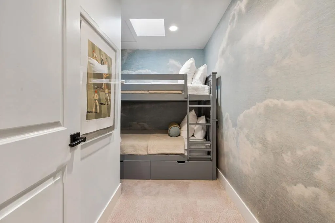
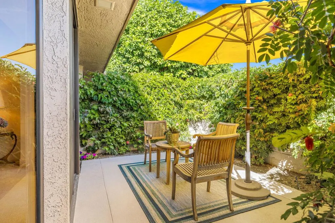
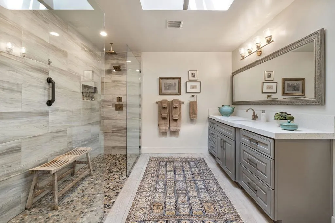
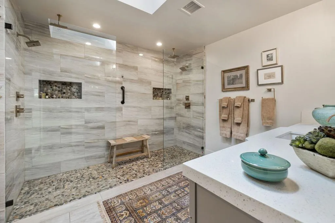
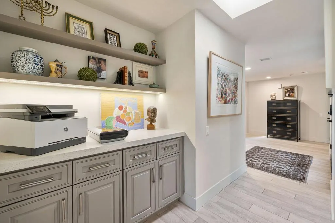
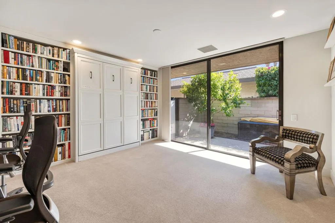
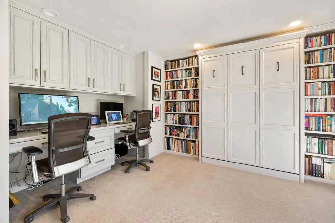
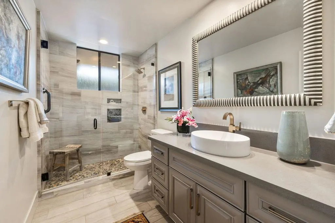
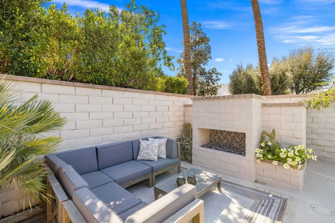
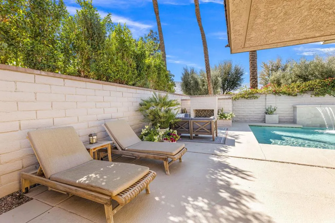
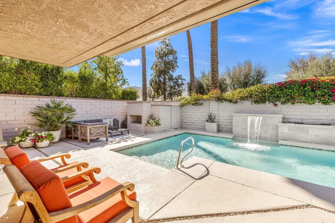
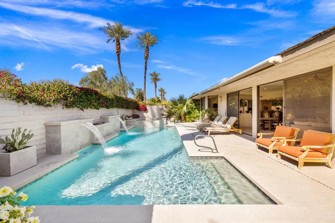
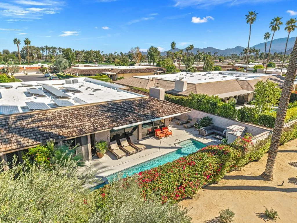
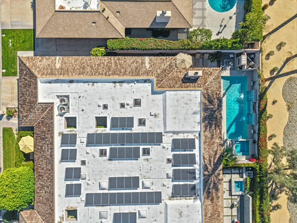
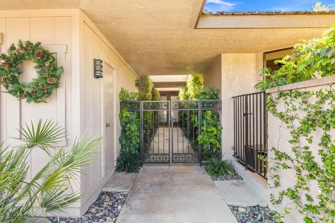
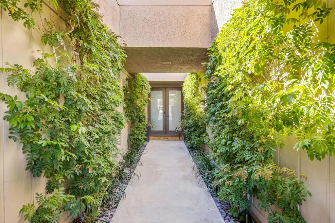
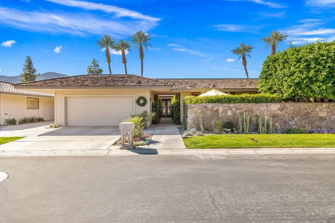
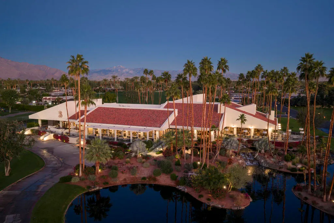
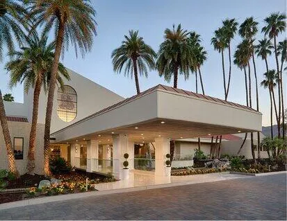
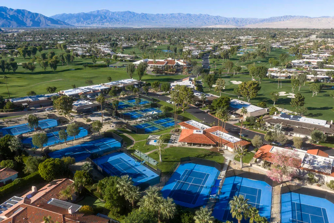
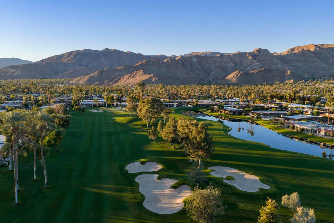
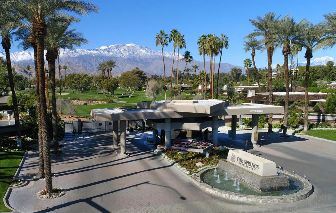
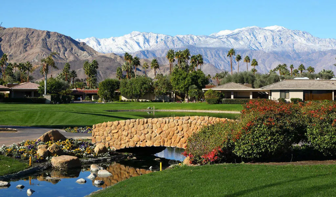
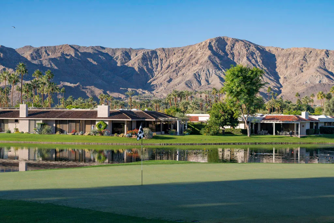
Welcome to this beautifully reimagined and extensively remodeled Cypress Point floor plan, one of the most sought-after models in The Springs Country Club. Thoughtfully redesigned with today's lifestyle in mind, this exceptional residence blends contemporary elegance with effortless indoor-outdoor living. From the moment you enter, you'll appreciate the open-concept layout, soaring ceilings, and an abundance of natural light that fills the home. Every detail has been carefully considered, creating a sophisticated yet comfortable living environment ideal for both everyday living and entertaining. The gourmet kitchen has been completely transformed with premium finishes, quality appliances, generous workspace, and seamless flow into the main living and dining areas. Walls of glass frame the beautifully landscaped outdoor spaces, creating a true connection between the interior and exterior. The spacious primary suite serves as a private retreat, offering a luxurious, spa-inspired bathroom and generous closet space. Additional guest accommodations provide comfort and privacy for family and friends. Outside, enjoy the ultimate desert lifestyle with inviting outdoor living spaces designed for relaxing, entertaining, and taking advantage of the beautiful surroundings. Additional highlights include 26 leased solar panels, providing enhanced energy efficiency and lower utility costs, along with numerous quality upgrades completed throughout the home. Life at The Springs is about more than just owning a home--it's embracing one of the desert'spremier private club communities. Residents enjoy a newly renovated championship golfcourse designed by Desmond Muirhead, an active tennis, pickleball and bocce ball programs, a state-of-the-art fitness center, beautifully updated clubhouse, multiple dining venues, and a vibrant calendar of social events that make it easy to connect with neighbors and friends, year-round! Ideally located in the heart of Rancho Mirage, The Springs offers convenient access to world-class dining, shopping, entertainment, the Eisenhower Medical Center, and much more.
| Price History | |
|---|---|
| 7/2/2026 | Listed $1,195,000 |
General Features
| Living Area | 3088 |
|---|---|
| Heating | Forced Air,Fireplace(s) |
| Cooling | Central Air |
| Utilities | Cable Available |
| Possession | Close Of Escrow |
| Appliances | Dishwasher,Disposal,Gas Range,Microwave,Refrigerator |
| HOA Fee | 1826 |
| Garage Spaces | 3 |
| Patio/Porch Features | Wrap Around |
| Pool Features | Community,In Ground,Private |
| Security Features | Gated Community,24 Hour Security |
| Year Built | 1980 |
| View | Mountain(s) |
| Stories Count | 1 |
| Levels | One |
| Property Subtype | Single Family Residence |
| Community Features | Golf,Gated,Pool |
| Assoc Fee Paid Per | Monthly |
| County | Riverside |
| New Construction | false |
| Property Type | Residential |
| Association Amenities | Bocce Court,Clubhouse,Controlled Access,Sport Court,Fitness Center,Maintenance Grounds,Insurance,Lake or Pond,Meeting Room,Management,Meeting/Banquet/Party Room,Security,Tennis Court(s),Cable TV |
| HOA | true |
| Attached Garage | true |
| Subdivision Name | The Springs C.C. |
| Garage Y/N | true |
| Full Baths | 3 |
| Special Listing Conditions | Standard |
| Status | Active |
| Directions | Once through the gate at Morningside Dr., make a right onto Princeton Dr. and home will be on your right. Cross Street: Duke Dr. & Yale Dr.. |
| City | Rancho Mirage |
| Disclosures | Covenants/Restrictions Disclosure,HOA Disclosure |
| Association Name | The Springs CC |
| Senior Community Y/N | false |
| MLS Area | 321 - Rancho Mirage |
| Lot Size Units | Square Feet |
| Lot Size Square Feet | 6534 |
| Listing Terms | Cash,Cash to New Loan,Conventional |
| Spa Features | Community,In Ground,Private |
| Property Attached Y/N | true |
| Land Lease Y/N | false |
| Lease Considered Y/N | false |
| Standard Status | Active |
| Year Built Source | Assessor |
| Property Sub Type Additional | Single Family Residence |
| PostalCity | RANCHO MIRAGE |
Interior Features
| Interior Amenities | Breakfast Bar,Breakfast Area,Separate/Formal Dining Room,High Ceilings,Open Floorplan,Walk-In Pantry,Walk-In Closet(s) |
|---|---|
| Flooring | Carpet,Tile |
| Fireplace Features | Gas,Living Room,Outside |
| Total Stories | 1 |
| Air Conditioning Y/N | true |
| Heating Y/N | true |
| Fireplace Y/N | true |
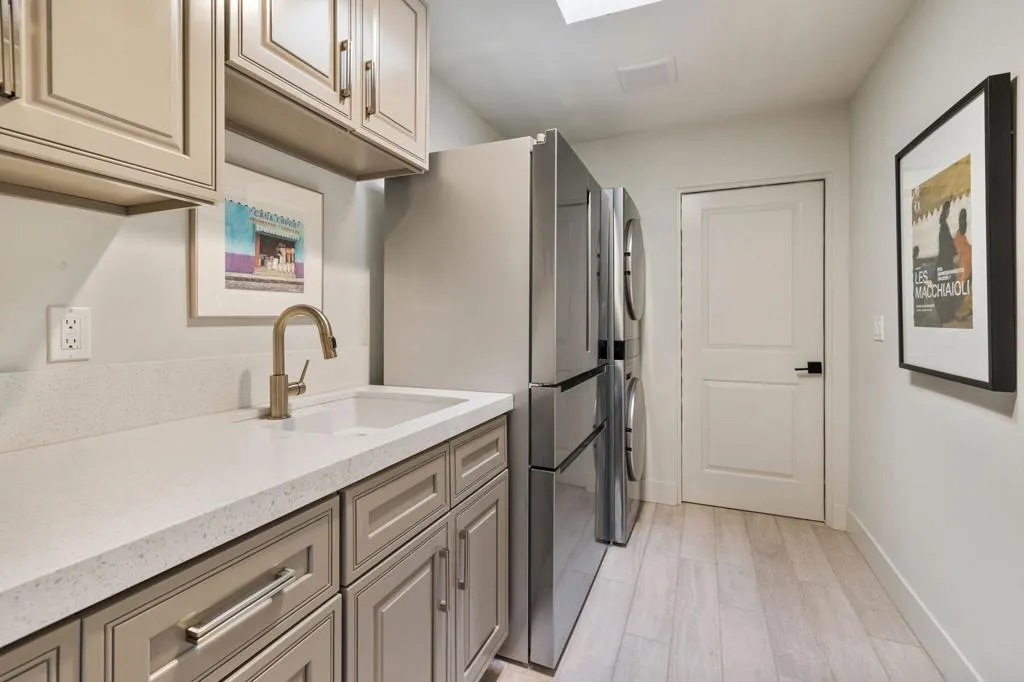
| Laundry Features | Laundry Room |
| Total Bedrooms | 3 |
| LivingAreaSource | Assessor |
| Total Baths | 3 |
Exterior Features
| Parking Features | Direct Access,Driveway,Garage,Golf Cart Garage,On Street |
|---|---|
| Lot Features | Back Yard,Corners Marked,Front Yard,Landscaped,Planned Unit Development,Sprinkler System |
| Total Parking | 3 |
| Lot Size Area | 6534 |
| Spa | false |
| Lot Size Acres | 0.15 |
| Private Pool | true |
| Lot Size Source | Assessor |
| Builder Model | Cypress Point |
Amenities
- Foreclosure
- Views
- Short Sale
- New Construction
- Adult 55+
- Lease To Own
- No HOA Fees
- Furnished
- Primary On Main
- Air Conditioning
- Seller Finance
- Green
- Fixer Upper
- Horse
- Golf
- Fireplace
- Deck
- Garage
- Basement
- Pool
Property vs Single Family Average in 92270
Price
Year Built
 Based on information from California Regional Multiple Listing Service, Inc. as of September 15, 2026 8:29 AM UTC This information is for your personal, non-commercial use and may not be used for any purpose other than to identify prospective properties you may be interested in purchasing. Display of MLS data is usually deemed reliable but is NOT guaranteed accurate by the MLS. Buyers are responsible for verifying the accuracy of all information and should investigate the data themselves or retain appropriate professionals. Information from sources other than the Listing Agent may have been included in the MLS data. Unless otherwise specified in writing, Broker/Agent has not and will not verify any information obtained from other sources. The Broker/Agent providing the information contained herein may or may not have been the Listing and/or Selling Agent.
