

Address
26 Princeton Drive, Rancho Mirage, CA
Price
$ 749,000
Property Attributes
- MLS#219152194PS
- TypeSingle Family
- Listing Status Active
- CountyRiverside
- CityRancho Mirage
- Area Rancho Mirage
- NeighborhoodThe Springs C.C.
- Zip92270
- Style
- Year Built1980
- Price$ 749,000
- Bedrooms3
- Full Bathrooms3
- Half Bathrooms0
- Sqr Footage3088
- Lot Size0.1323 Acres
Data Source:
California Regional MLS (CRMLS)
Property Description
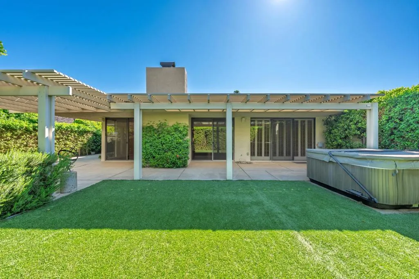
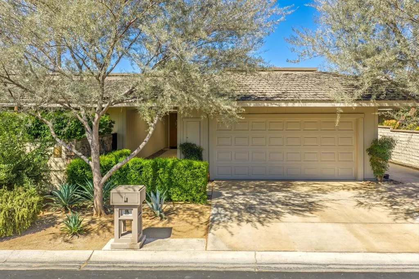
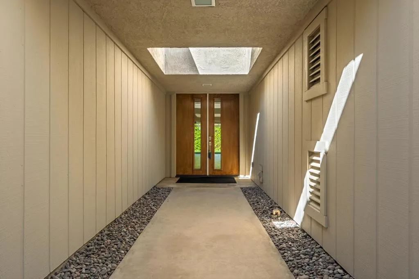
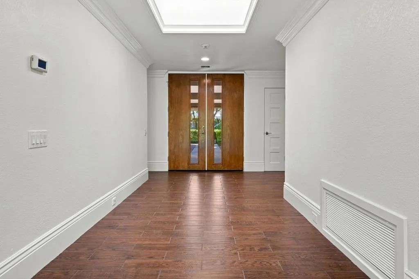
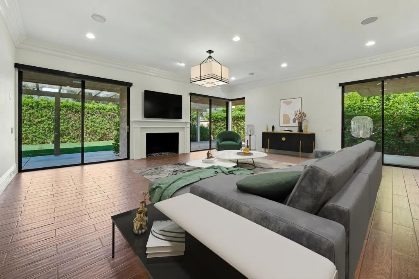
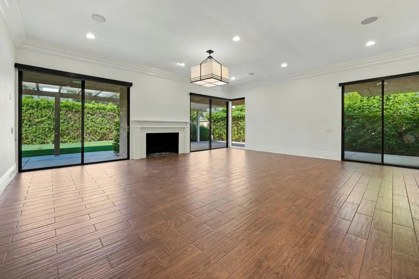
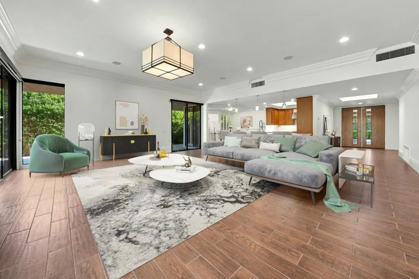
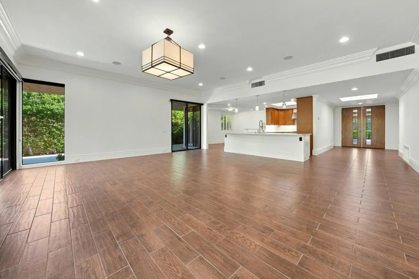
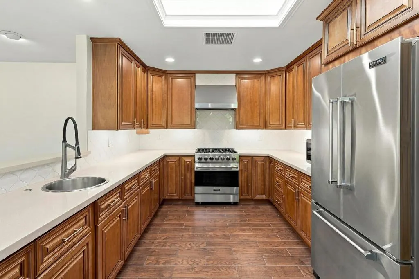
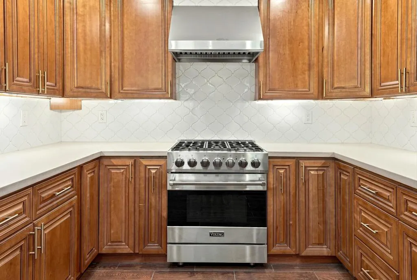
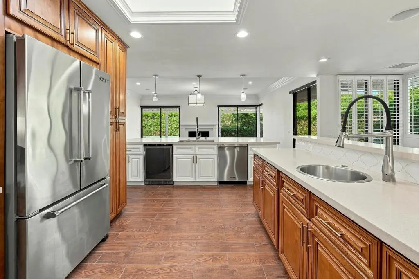
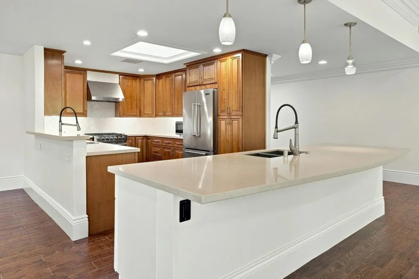
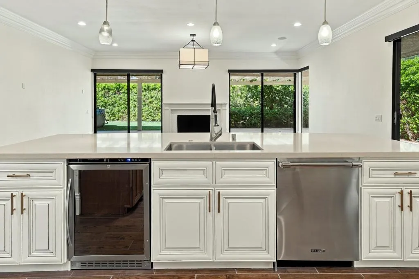
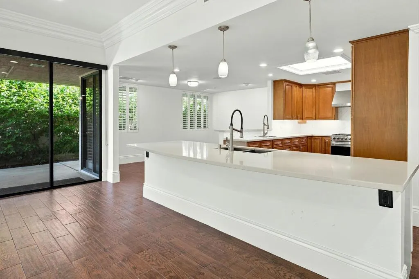
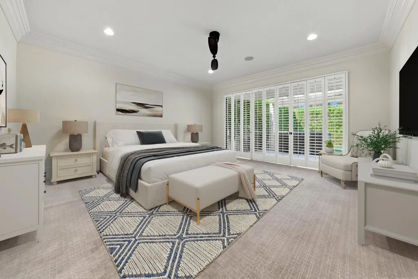
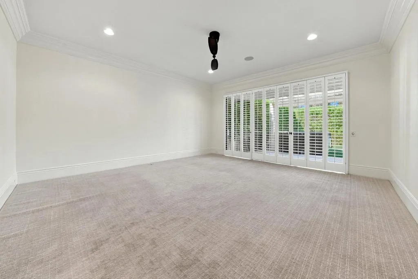
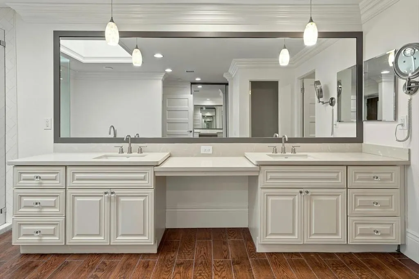
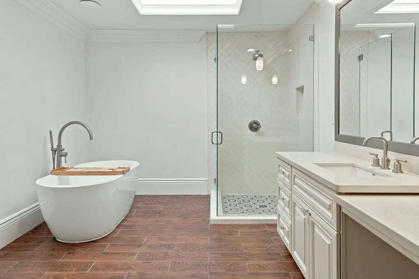
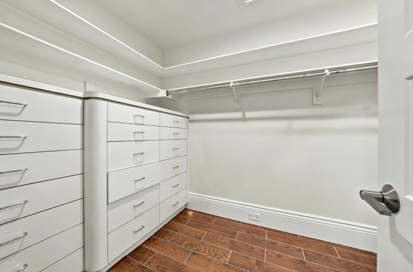
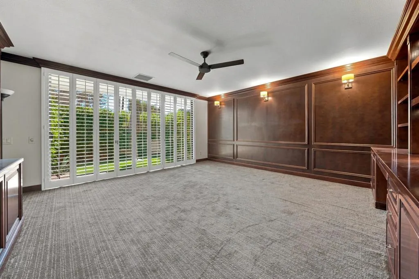
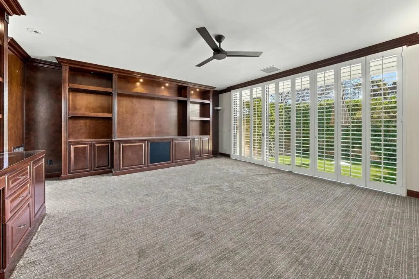
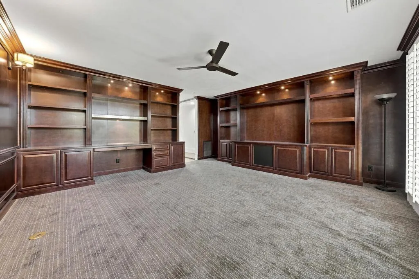
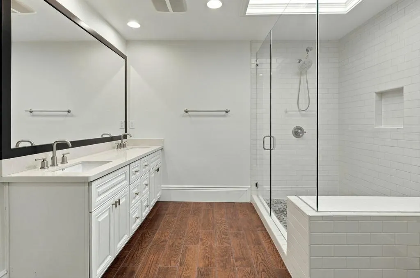
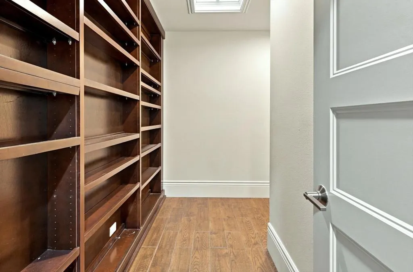
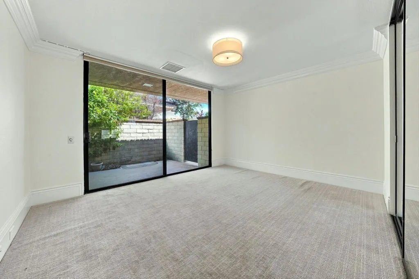
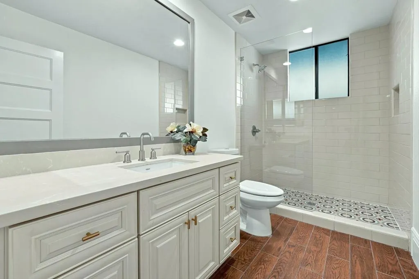
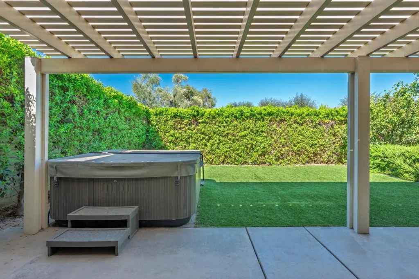
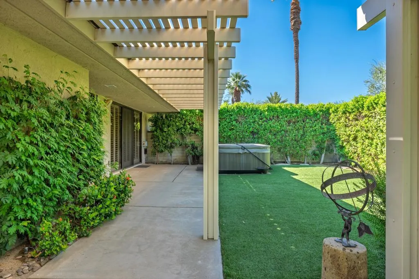
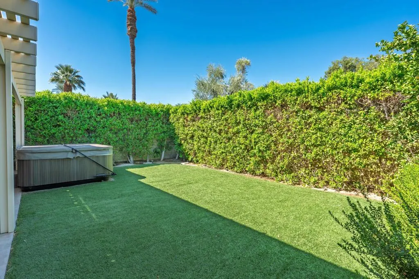
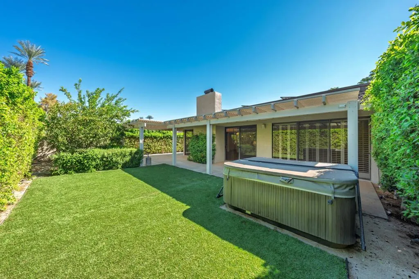
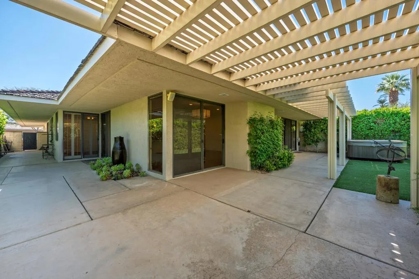
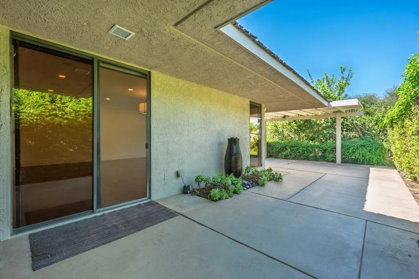
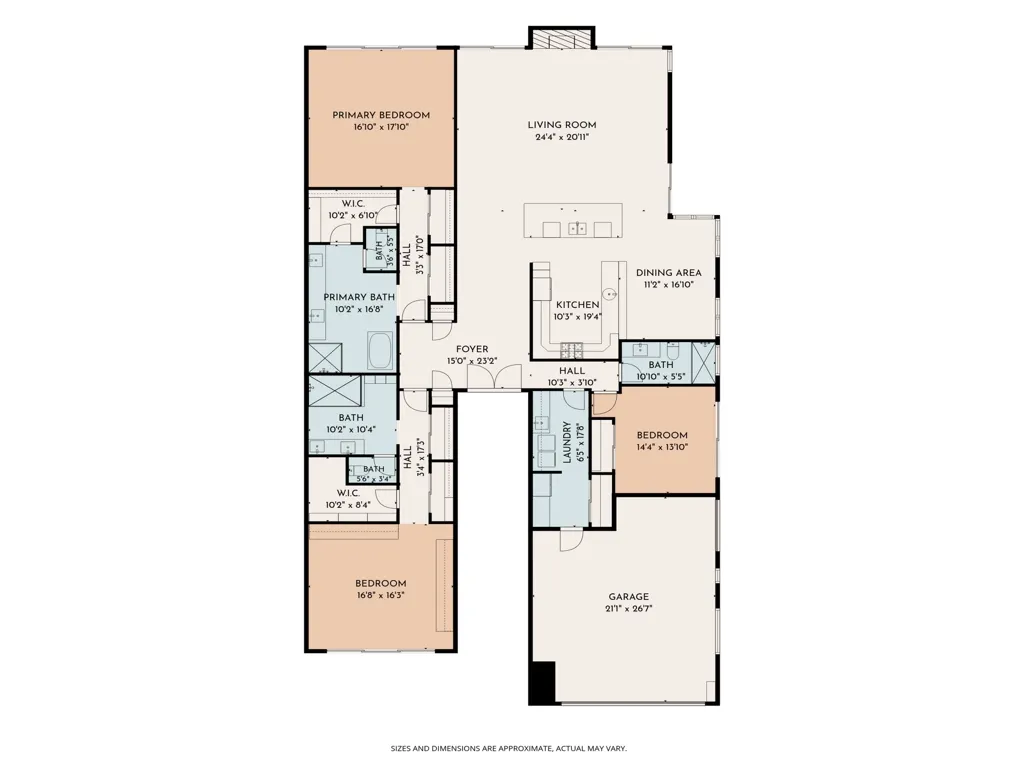
This beautiful Cypress Point is ready and waiting for you to make it your own. Ideally located in the heart of Rancho Mirage within the prestigious gated community of The Springs, this spacious home offers a wonderful blend of comfort, style, and thoughtful updates. The inviting entry sets the tone for a home designed for both relaxed desert living and entertaining. The remodeled kitchen features stainless steel appliances, a generous island, and an open connection to the living area, creating a welcoming space for gathering with family and friends. Numerous improvements provide both comfort and efficiency, including newer HVAC units and ducting, a tankless water heater, and whole-home water filtration. A leased SOLAR SYSTEM adds energy efficiency, while relocating the furnaces to the attic has created valuable additional storage. Four climate zones, conveniently controlled by smartphone, allow for personalized comfort throughout the home.Step outside to enjoy a spacious backyard with an Alumawood patio cover, Jacuzzi hot tub, exterior LED lighting, and beautifully maintained landscaping. The generous lot offers plenty of room to create your own private oasis, with ample space to add a pool if desired. The Springs Country Club is one of Rancho Mirage's most sought-after gated communities, offering an exceptional resort-style lifestyle with a 48,000-square-foot clubhouse, fitness center, private golf course, tennis, pickleball, and an abundance of social activities and amenities year-round. Come discover why The Springs is not just a place to live--it's where you belong!
| Price History | |
|---|---|
| 9/2/2026 | Listed $749,000 |
General Features
| Living Area | 3088 |
|---|---|
| Heating | Central,Forced Air |
| Cooling | Central Air,Dual |
| Utilities | Cable Available |
| Appliances | Dishwasher,Gas Range,Microwave,Refrigerator,Tankless Water Heater |
| HOA Fee | 1826 |
| Garage Spaces | 2 |
| Patio/Porch Features | Covered |
| Architectural Style | Traditional |
| Security Features | Gated Community,24 Hour Security |
| Year Built | 1980 |
| View | Mountain(s),Peek-A-Boo |
| Property Subtype | Single Family Residence |
| Community Features | Golf,Gated |
| Assoc Fee Paid Per | Monthly |
| County | Riverside |
| New Construction | false |
| Property Type | Residential |
| Association Amenities | Bocce Court,Clubhouse,Fitness Center,Golf Course,Security,Tennis Court(s),Cable TV |
| HOA | true |
| Attached Garage | true |
| Subdivision Name | The Springs C.C. |
| Garage Y/N | true |
| Full Baths | 1 |
| Special Listing Conditions | Standard |
| Status | Active |
| Directions | Enter at the Morningside gate and turn left onto Princeton. Cross Street: Morningside and Princeton. |
| City | Rancho Mirage |
| Disclosures | Covenants/Restrictions Disclosure,HOA Disclosure |
| Association Name | The Springs Community Association |
| Senior Community Y/N | false |
| MLS Area | 321 - Rancho Mirage |
| Lot Size Units | Square Feet |
| Lot Size Square Feet | 5764 |
| Listing Terms | Cash,Cash to New Loan |
| Spa Features | Above Ground,Private |
| Property Attached Y/N | true |
| Land Lease Y/N | false |
| Lease Considered Y/N | false |
| Builder Name | Trojan Properties |
| Standard Status | Active |
| Occupancy Type | Vacant |
| Year Built Source | Assessor |
| Property Sub Type Additional | Single Family Residence |
| PostalCity | RANCHO MIRAGE |
Interior Features
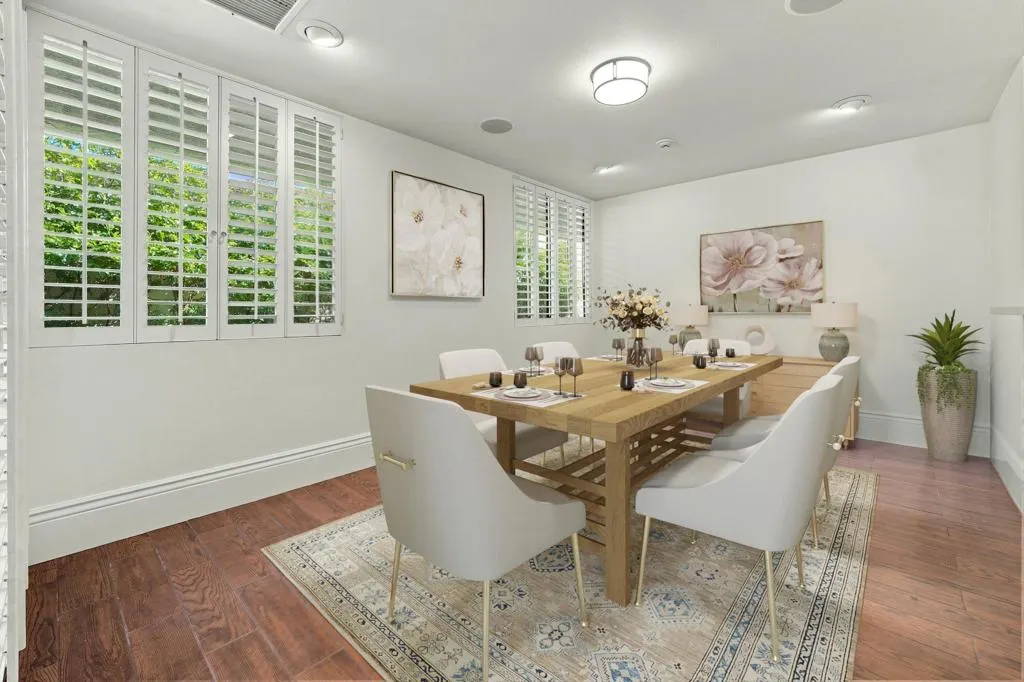
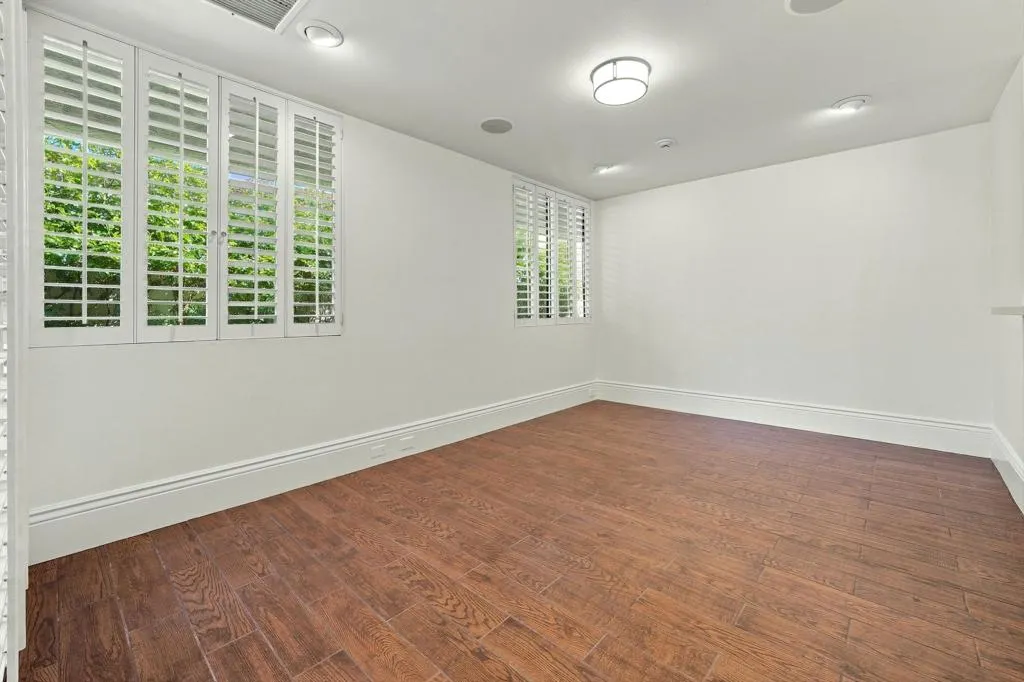
| Interior Amenities | Breakfast Bar,Separate/Formal Dining Room,Multiple Primary Suites |
|---|---|
| Flooring | Carpet,Tile |
| Fireplace Features | Gas,Living Room |
| Total Stories | 1 |
| Air Conditioning Y/N | true |
| Heating Y/N | true |
| Fireplace Y/N | true |
| 3/4 Baths | 2 |
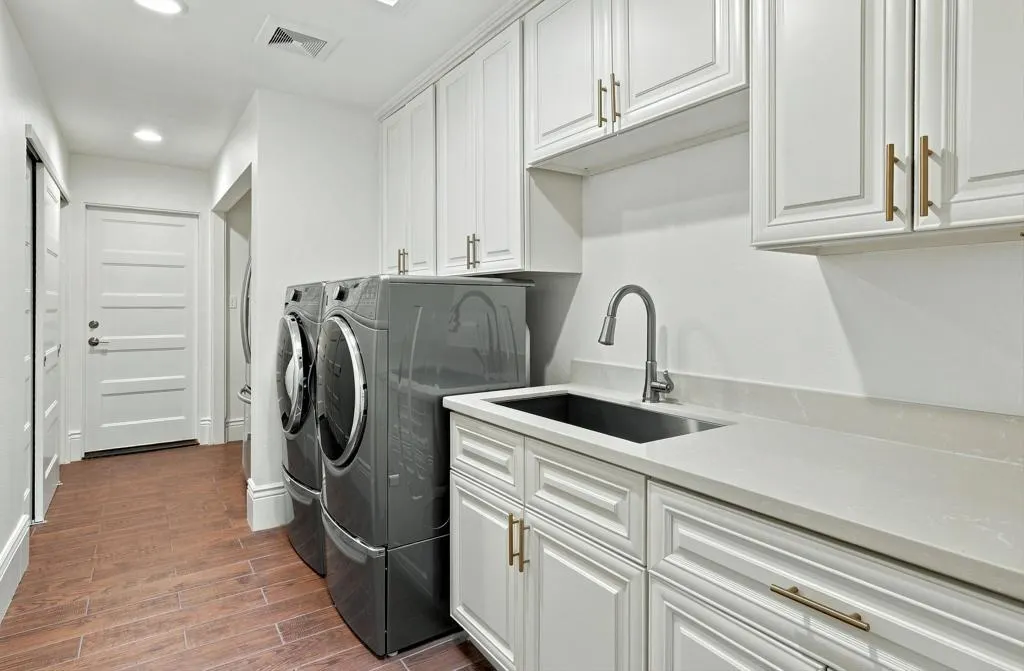
| Laundry Features | Laundry Room |
| Total Bedrooms | 3 |
| LivingAreaSource | Assessor |
| Total Baths | 3 |
Exterior Features
| Parking Features | Driveway,Golf Cart Garage,Side By Side |
|---|---|
| Lot Features | Planned Unit Development,Sprinkler System |
| Total Parking | 2 |
| Lot Size Area | 5764 |
| Spa | false |
| Lot Size Acres | 0.1323 |
| Private Pool | false |
| Lot Size Source | Assessor |
| Builder Model | Cypress Point |
Amenities
- Foreclosure
- Views
- Short Sale
- New Construction
- Adult 55+
- Lease To Own
- No HOA Fees
- Furnished
- Primary On Main
- Air Conditioning
- Seller Finance
- Green
- Fixer Upper
- Horse
- Golf
- Fireplace
- Deck
- Garage
- Basement
- Pool
Property vs Single Family Average in 92270
Price
Year Built
 Based on information from California Regional Multiple Listing Service, Inc. as of September 14, 2026 5:35 AM UTC This information is for your personal, non-commercial use and may not be used for any purpose other than to identify prospective properties you may be interested in purchasing. Display of MLS data is usually deemed reliable but is NOT guaranteed accurate by the MLS. Buyers are responsible for verifying the accuracy of all information and should investigate the data themselves or retain appropriate professionals. Information from sources other than the Listing Agent may have been included in the MLS data. Unless otherwise specified in writing, Broker/Agent has not and will not verify any information obtained from other sources. The Broker/Agent providing the information contained herein may or may not have been the Listing and/or Selling Agent.
