

Address
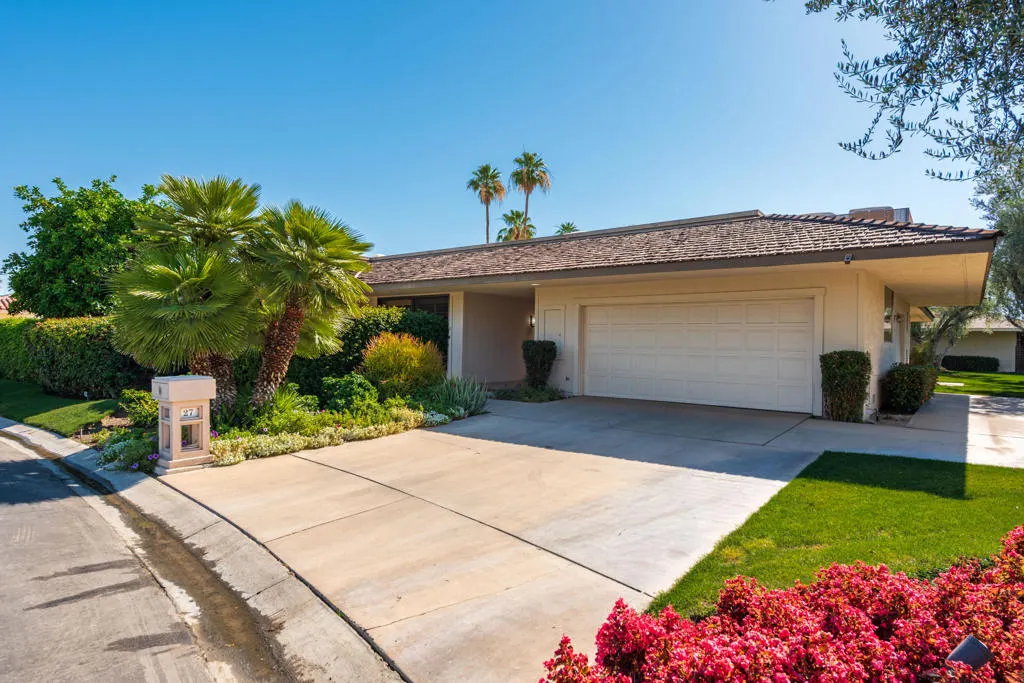
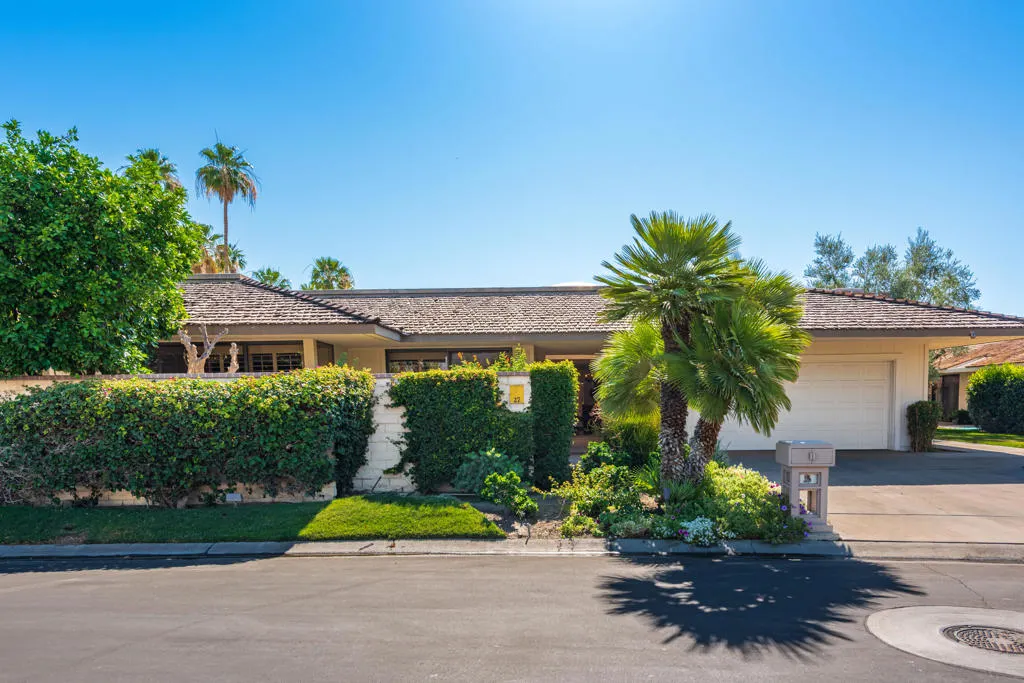
27 Cornell Drive, Rancho Mirage, CA
Price
$ 699,000
Property Attributes
- MLS#219149698PS
- TypeSingle Family
- Listing Status Pending
- CountyRiverside
- CityRancho Mirage
- Area Rancho Mirage
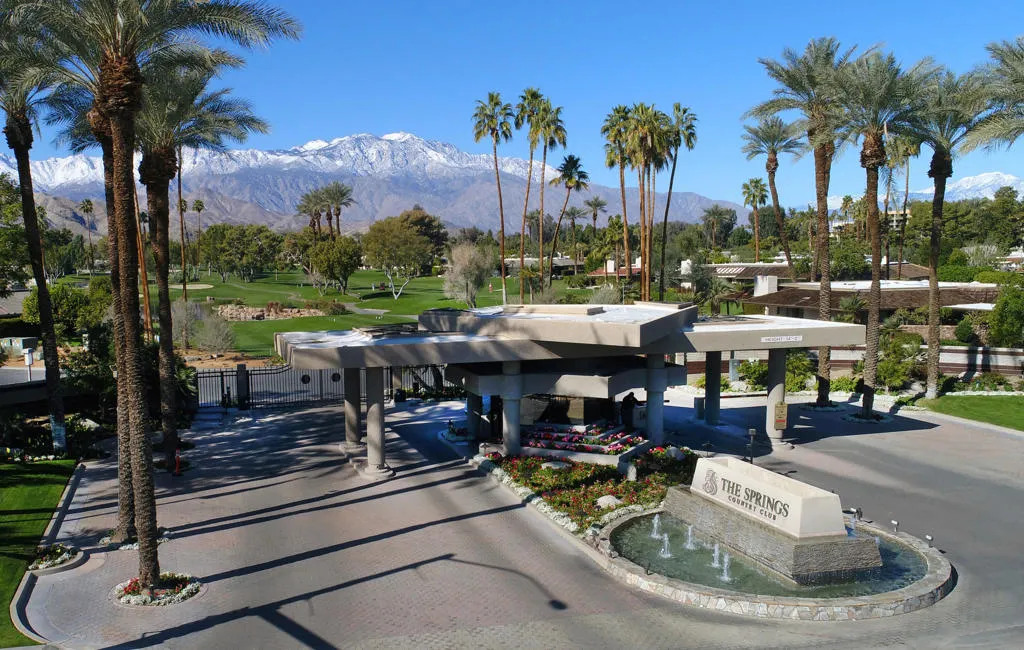
- NeighborhoodThe Springs C.C.
- Zip92270
- Style
- Year Built1979
- Price$ 699,000
- Bedrooms3
- Full Bathrooms3
- Half Bathrooms0
- Sqr Footage3104
- Lot Size0.14 Acres
Data Source:
California Regional MLS (CRMLS)
Property Description
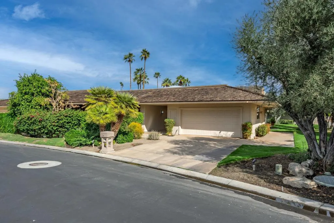
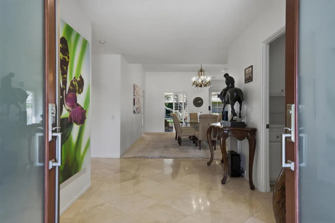
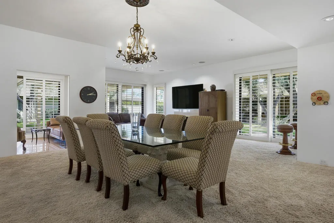
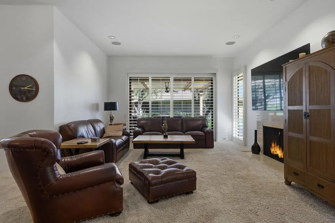
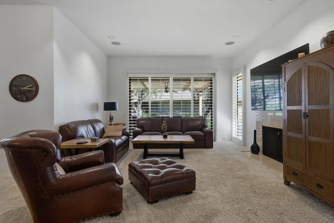
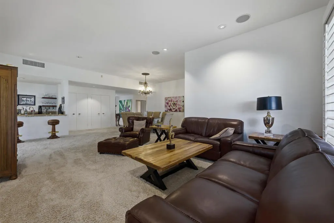
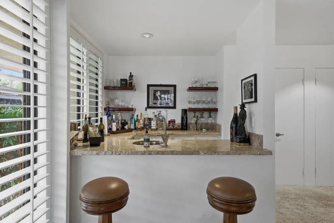
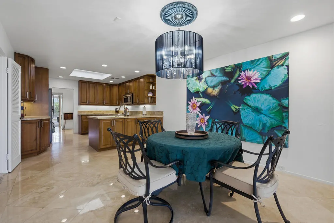
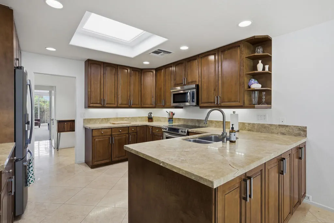
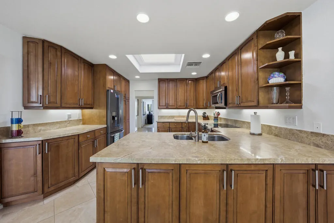
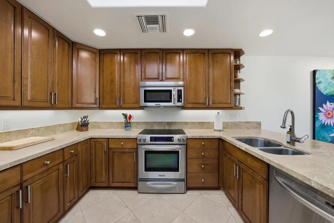
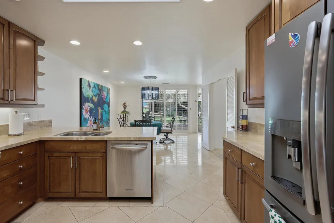
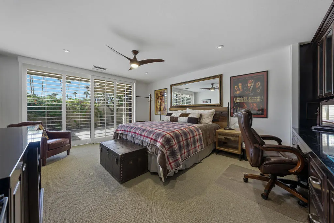
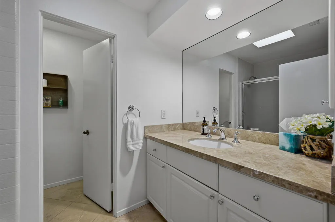
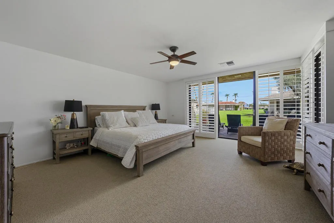
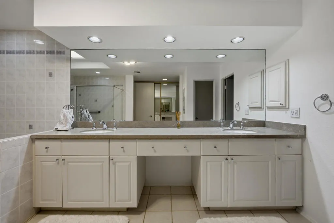
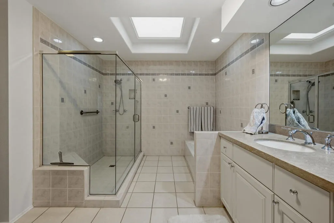
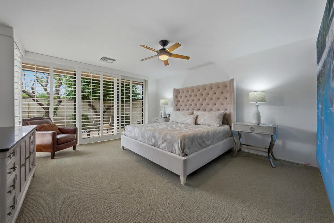
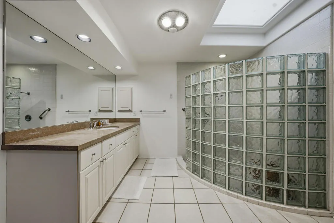
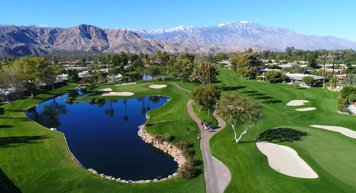
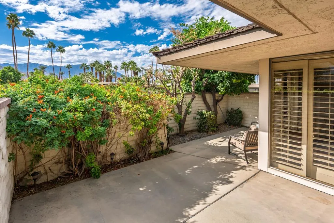
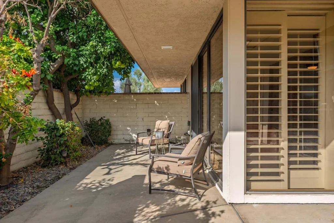
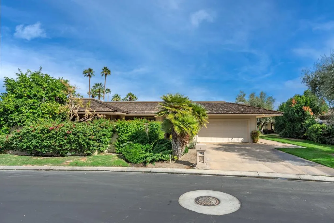
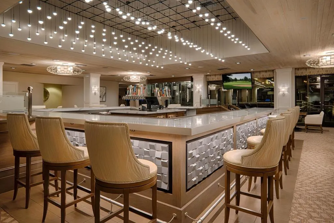
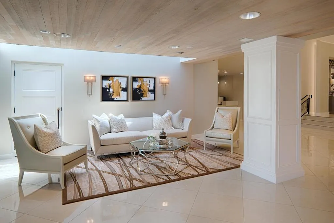
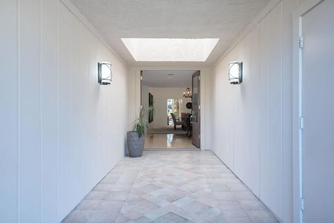
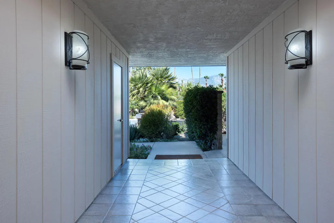
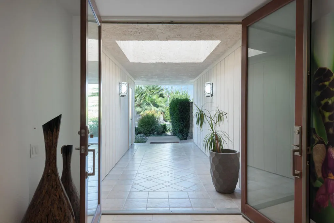
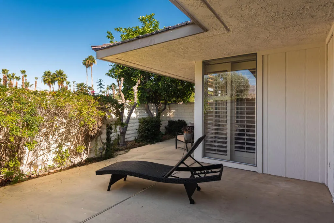
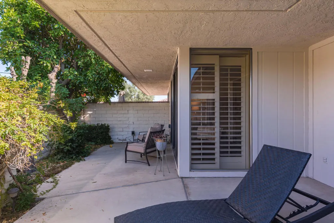
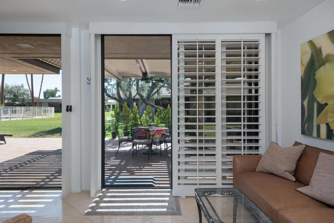
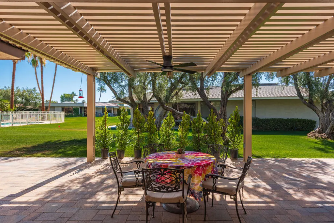
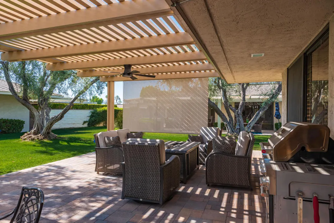
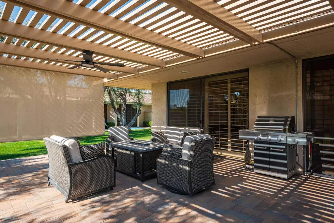
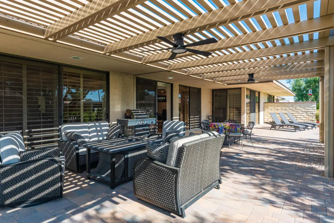
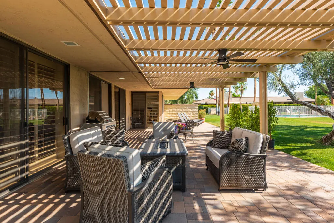
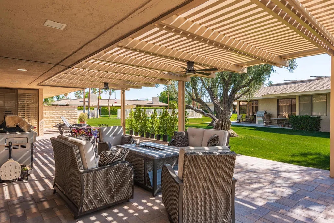
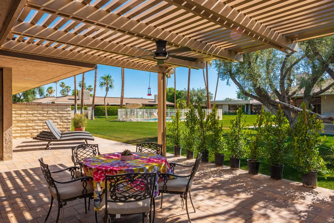
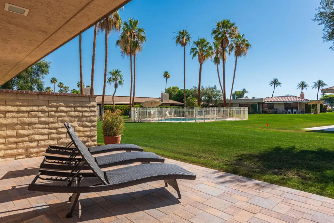
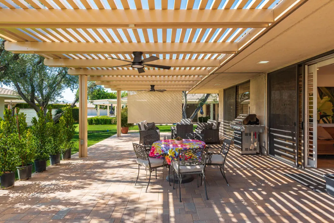
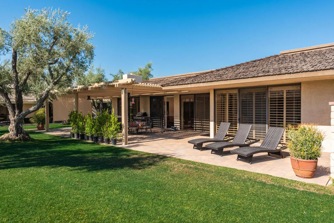
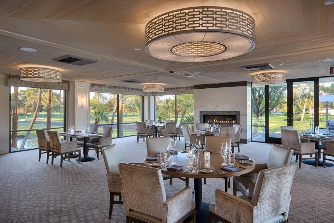
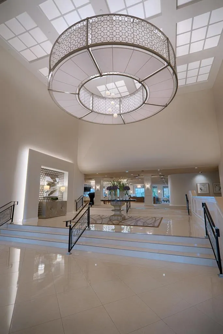
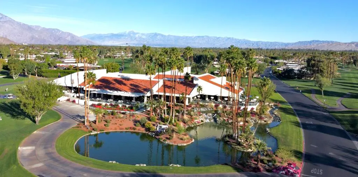
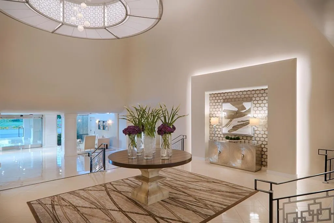
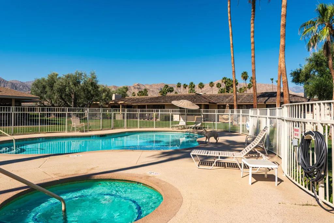
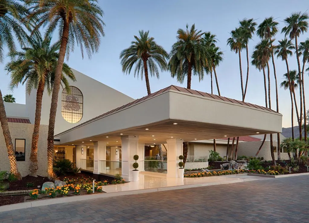
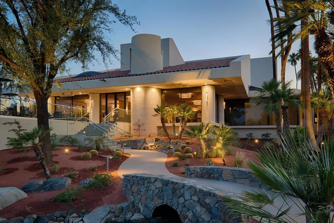
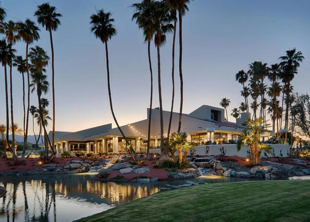
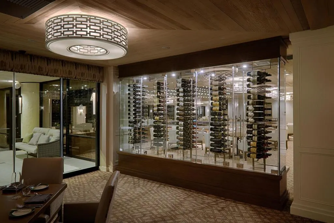
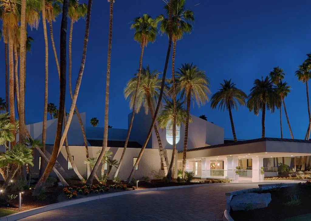
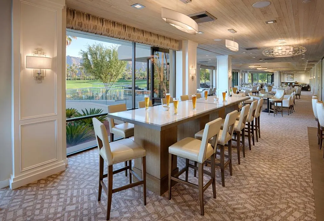
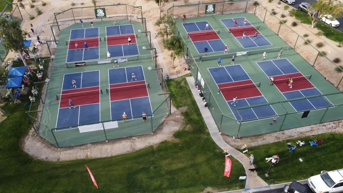
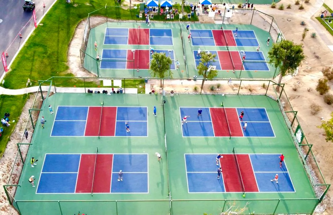
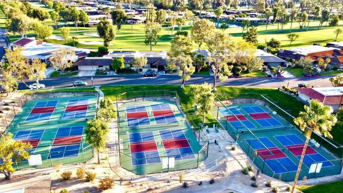
This Expanded Broadmoor model welcomes you into relaxed sophistication with 3104 sq ft - 2 dual master suites & 3 en-suite baths. Third bedroom can be used as a bedroom/den/office with Custom built-in Cabinetry. The spacious Livingroom sets the stage for casual desert living & elegant entertaining. Granite counters, Travertine floors, sleek stainless appliances w/ upgraded cabinets that complement this gourmet kitchen. This Spa inspired Primary suite boast style w/ a separate shower, tub with dual vanities and a walk in closet. Take advantage of the back patio with a recently remodeled exterior patio that was expanded for maximum outdoor entertaining space. New Aluma wood patio cover, and new outdoor pavers. great for entertaining and just step to the community Pool. The Springs CC has a beautifully remodeled Clubhouse, newly remodeled golf course and a state-of-the-art fitness center, 46 community pools/spas, 11 tennis courts & private golf course. This prime location in Rancho Mirage is located across from Eisenhower Medical Center, close to shopping and El Paseo drive. The Springs Is where you belong!
| Price History | |
|---|---|
| 6/27/2026 | Listed $699,000 |
General Features
| Living Area | 3104 |
|---|---|
| Heating | Forced Air,Fireplace(s),Natural Gas,Zoned |
| Cooling | Dual |
| Utilities | Cable Available |
| Possession | Close Of Escrow |
| Roof | Shingle |
| Appliances | Dishwasher,Electric Cooktop,Disposal,Gas Oven,Gas Water Heater,Microwave,Refrigerator |
| HOA Fee | 1826 |
| Garage Spaces | 3 |
| Association Fee Includes | Earthquake Insurance |
| Patio/Porch Features | Brick |
| Security Features | Gated Community,24 Hour Security |
| Construction Materials | Stucco |
| Year Built | 1979 |
| View | Park/Greenbelt,Golf Course,Lake |
| Stories Count | 1 |
| Levels | One |
| Property Subtype | Single Family Residence |
| Community Features | Golf,Gated |
| Assoc Fee Paid Per | Monthly |
| County | Riverside |
| New Construction | false |
| Property Type | Residential |
| Association Amenities | Bocce Court,Clubhouse,Controlled Access,Fitness Center,Golf Course,Maintenance Grounds,Game Room,Lake or Pond,Meeting Room,Management,Meeting/Banquet/Party Room,Other Courts,Pet Restrictions,Sauna,Security,Tennis Court(s),Cable TV |
| HOA | true |
| Attached Garage | true |
| Contingency | Inspection |
| Subdivision Name | The Springs C.C. |
| Garage Y/N | true |
| Full Baths | 3 |
| Special Listing Conditions | Standard |
| Status | Pending |
| Directions | Enter off Bob Hope Dr. Go straight on Columbia Dr. Turn left on Cornell. House will be on the left. Cross Street: Columbia Dr. |
| City | Rancho Mirage |
| Disclosures | Covenants/Restrictions Disclosure,Earthquake Insurance Available,HOA Disclosure |
| Association Name | The Springs Community Association |
| Senior Community Y/N | false |
| Open Parking Spaces | 2 |
| MLS Area | 321 - Rancho Mirage |
| Lot Size Units | Square Feet |
| Lot Size Square Feet | 6098 |
| Listing Terms | Cash,Cash to New Loan,Conventional |
| Property Attached Y/N | false |
| Land Lease Y/N | false |
| Property Condition | Updated/Remodeled |
| Lease Considered Y/N | false |
| Builder Name | Trojan Builders |
| Standard Status | Pending |
| Year Built Source | Assessor |
| Property Sub Type Additional | Single Family Residence |
| PostalCity | RANCHO MIRAGE |
Interior Features
| Interior Amenities | Breakfast Bar,Breakfast Area,Multiple Primary Suites,Primary Suite,Walk-In Closet(s) |
|---|---|
| Flooring | Carpet,Stone |
| Fireplace Features | Gas,Living Room |
| Total Stories | 1 |
| Air Conditioning Y/N | true |
| Heating Y/N | true |
| Window Features | Skylight(s),Shutters |
| Fireplace Y/N | true |
| Laundry Features | Laundry Room |
| Total Bedrooms | 3 |
| LivingAreaSource | Assessor |
| Total Baths | 3 |
Exterior Features
| Parking Features | Driveway,Garage,Golf Cart Garage,Garage Door Opener |
|---|---|
| Lot Features | Planned Unit Development,Sprinklers Timer,Sprinkler System |
| Total Parking | 5 |
| Lot Size Area | 6098 |
| Foundation Details | Slab |
| Spa | false |
| Lot Size Acres | 0.14 |
| Private Pool | false |
| Lot Size Source | Assessor |
| Builder Model | Broadmoor |
Amenities
- Foreclosure
- Views
- Short Sale
- New Construction
- Adult 55+
- Lease To Own
- No HOA Fees
- Furnished
- Primary On Main
- Air Conditioning
- Seller Finance
- Green
- Fixer Upper
- Horse
- Golf
- Fireplace
- Deck
- Garage
- Basement
- Pool
Property vs Single Family Average in 92270
Price
Year Built
 Based on information from California Regional Multiple Listing Service, Inc. as of September 14, 2026 5:35 AM UTC This information is for your personal, non-commercial use and may not be used for any purpose other than to identify prospective properties you may be interested in purchasing. Display of MLS data is usually deemed reliable but is NOT guaranteed accurate by the MLS. Buyers are responsible for verifying the accuracy of all information and should investigate the data themselves or retain appropriate professionals. Information from sources other than the Listing Agent may have been included in the MLS data. Unless otherwise specified in writing, Broker/Agent has not and will not verify any information obtained from other sources. The Broker/Agent providing the information contained herein may or may not have been the Listing and/or Selling Agent.
