

Address
12 Malbec, Rancho Mirage, CA
Price
$ 1,395,000
Property Attributes
- MLS#219151327DA
- TypeSingle Family
- Listing Status Active
- CountyRiverside
- CityRancho Mirage
- Area Rancho Mirage
- NeighborhoodDel Webb RM
- Zip92270
- Style
- Year Built2021
- Price$ 1,395,000
- Bedrooms3
- Full Bathrooms2
- Half Bathrooms1
- Sqr Footage2726
- Lot Size0.1742 Acres
Data Source:
California Regional MLS (CRMLS)
Property Description
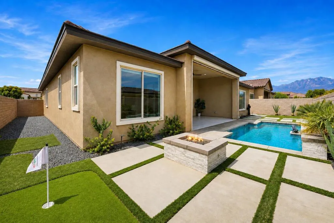
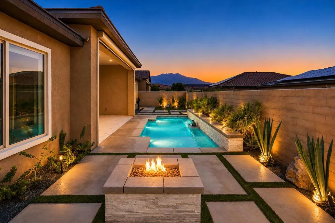
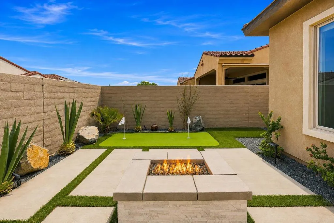
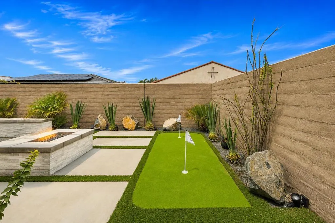
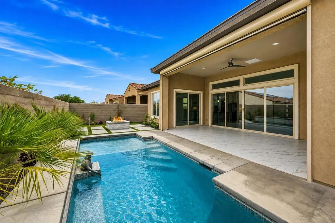
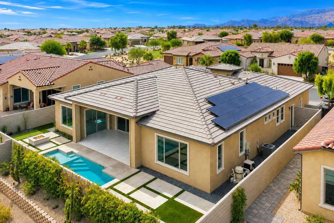
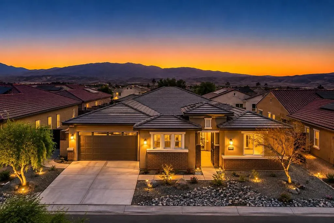
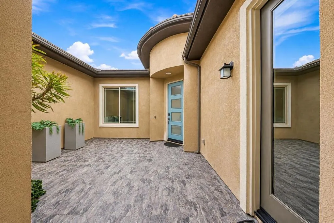
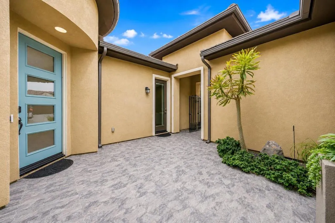
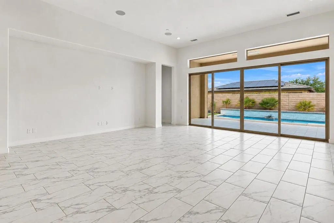
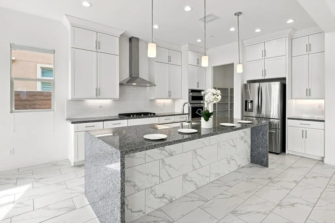
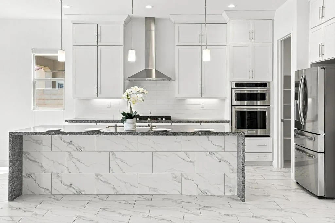
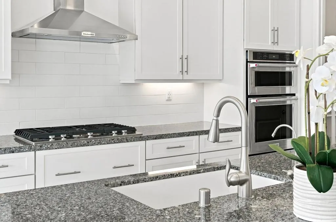
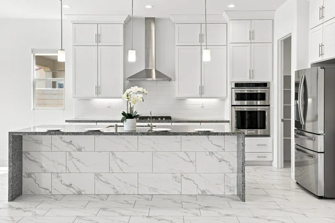
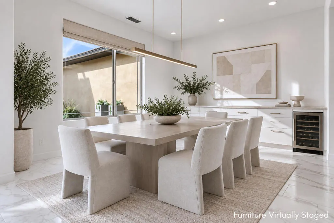
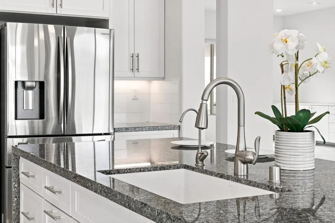
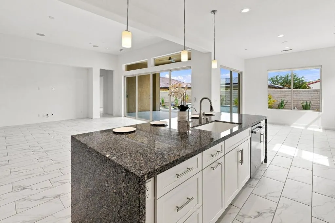
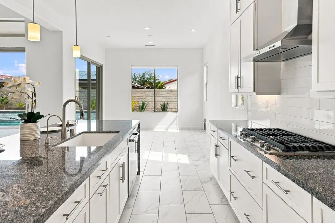
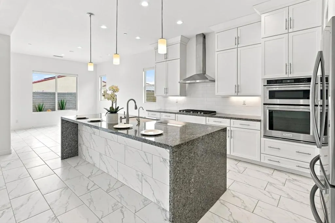
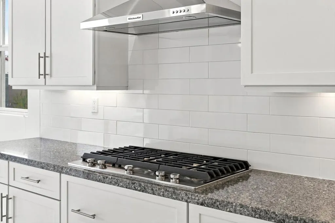
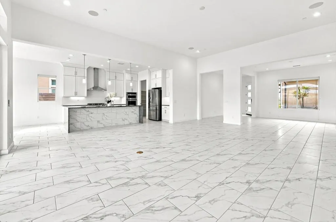
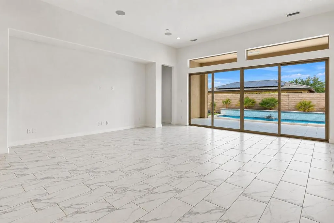
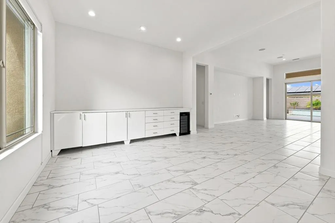
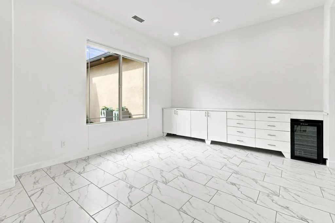
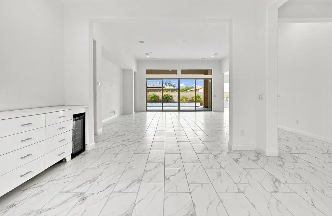
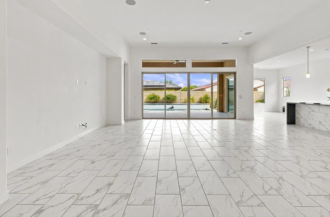
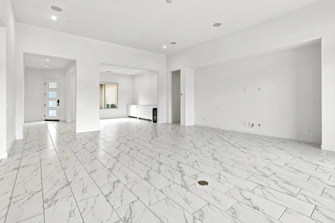
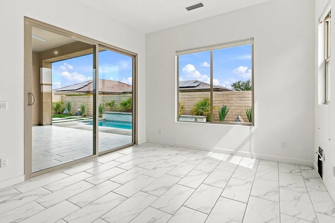
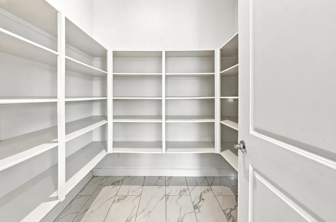
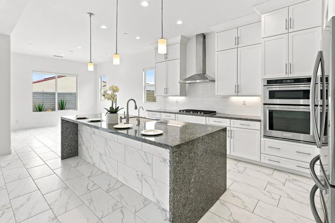
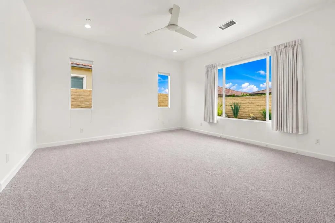
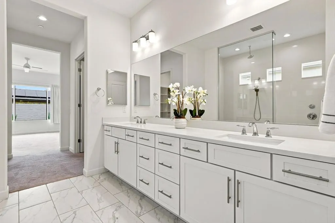
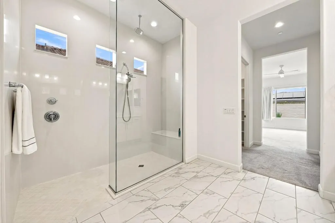
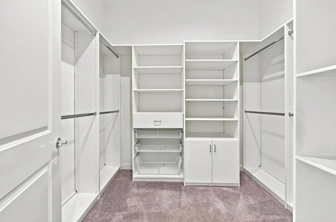
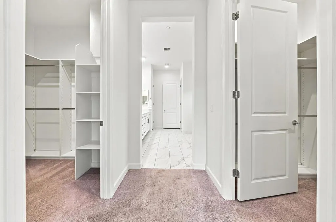
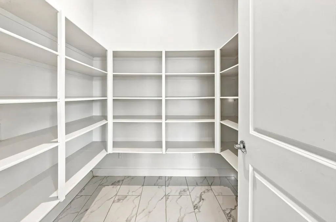
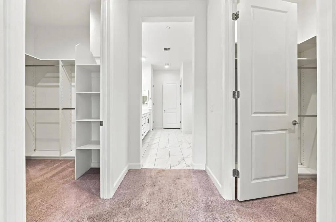
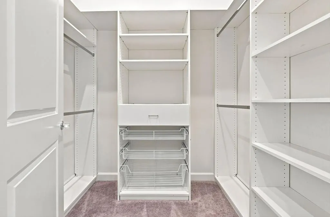
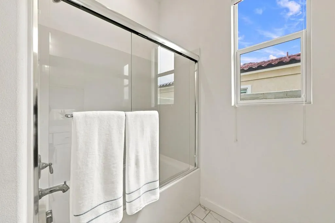
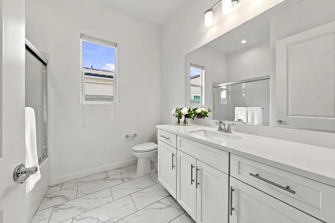
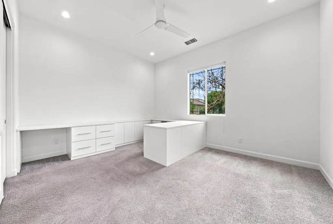
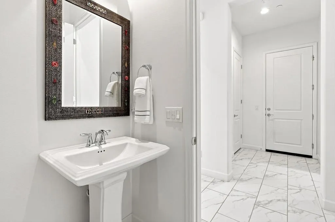
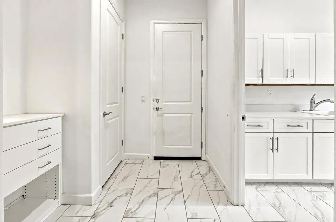
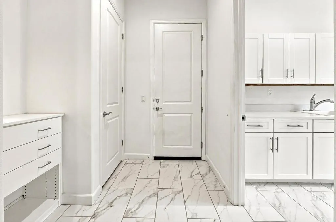
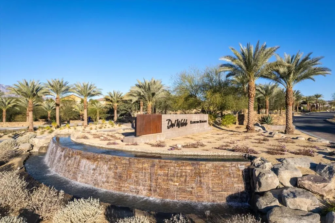
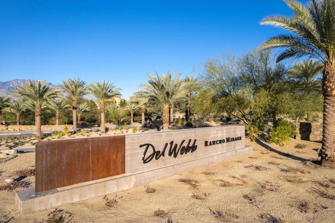
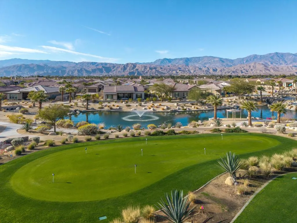
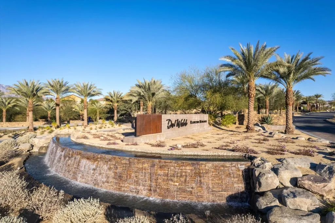
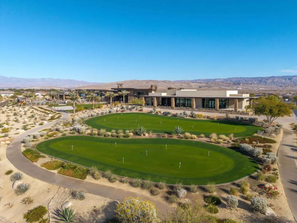
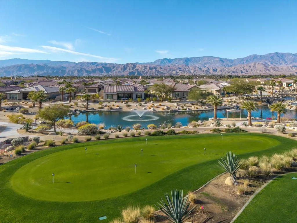
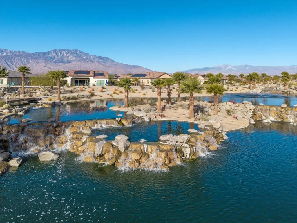
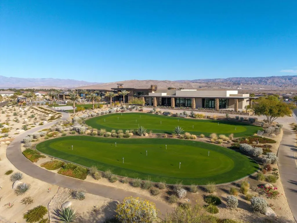
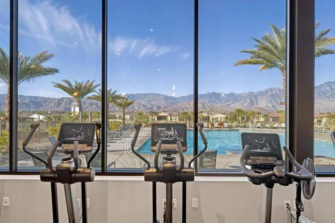
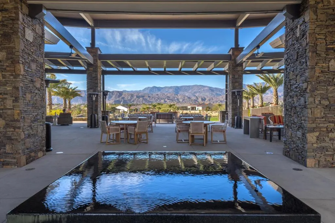
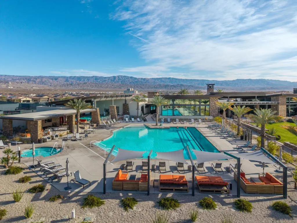
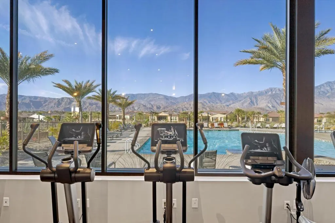
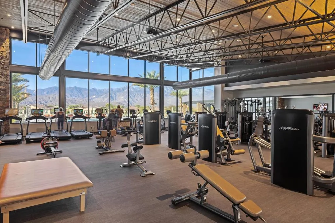
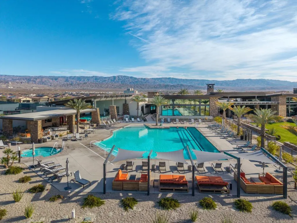
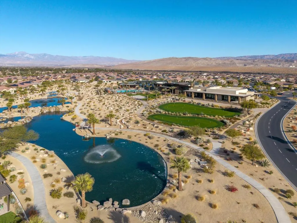
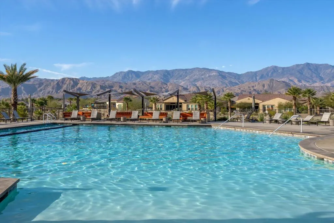
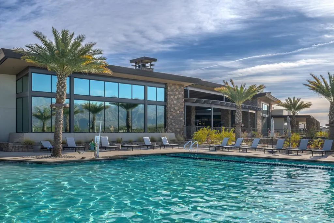
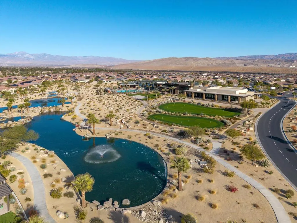
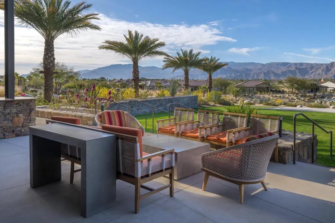
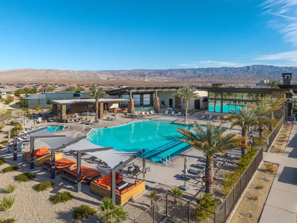
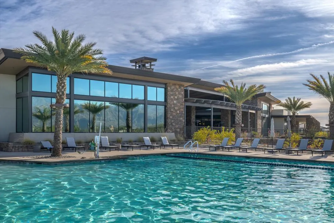
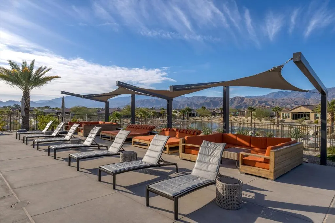
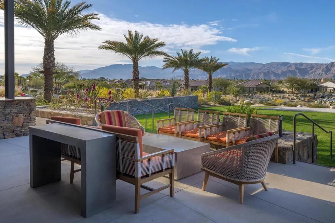
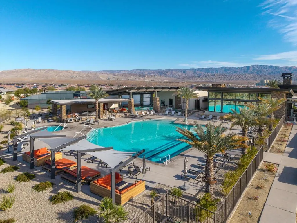
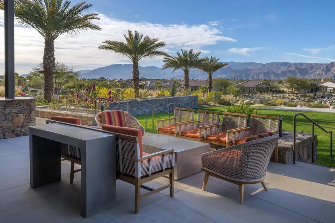
This popular Voyage plan is a designer show home framed by dramatic San Jacinto Mountain views with a premium location adjacent to the Del Webb Rancho Mirage Clubhouse and resort amenities. This extensively upgraded single story 3 bedroom, 2.5 bath home offers 2,726 square feet of designer indoor outdoor living in Del Webb Rancho Mirage, a premier 55+ gated active adult community in Rancho Mirage.The light filled great room features marble flooring throughout the common areas, with three sliding glass doors opening to the covered patio and creating a seamless connection between indoor and outdoor living. The formal dining room is appointed with built in cabinetry and a wine chiller, ideal for entertaining. The chef's kitchen is the heart of the home, featuring upgraded white cabinetry with soft close drawers, floor to ceiling cabinetry, subway tile backsplash, granite countertops, a striking double waterfall island, KitchenAid stainless steel appliances, Samsung refrigerator, butler's pantry, large walk in pantry, and light filled breakfast nook.The generous primary suite is a private retreat with an extensively upgraded oversized glass walk in shower, dual vanities, and two large custom walk in closets. Outdoor living truly distinguishes this Voyage plan home. A private tiled courtyard welcomes guests, while the rear yard showcases dramatic San Jacinto Mountain and desert mountain views, an oversized spa with tanning shelf and sheer descent waterfalls, custom putting green, gas firepit, and tiled covered patio finished in marble with a full retractable electric screen for year round indoor outdoor living. The home's premium location near the Del Webb Rancho Mirage Clubhouse offers exceptional walkability to community amenities.Additional features include owned solar, tankless water heater, whole home soft water system, reverse osmosis at the kitchen, custom window coverings, and a 2 car plus golf cart garage with epoxy floors and upgraded storage. Residents of Del Webb Rancho Mirage enjoy a resort lifestyle with access to the clubhouse, fitness center, resort and lap pools, tennis, pickleball, and an extensive collection of social and recreational amenities. A rare opportunity to own an extensively upgraded single story Voyage plan with dramatic San Jacinto Mountain views, exceptional outdoor living, private spa, putting green, owned solar, golf cart garage, and premium clubhouse adjacent location in Rancho Mirage's most sought after 55+ community.
| Price History | |
|---|---|
| 8/12/2026 | Listed $1,395,000 |
General Features
| Living Area | 2726 |
|---|---|
| Heating | Central,Forced Air,Natural Gas |
| Cooling | Central Air |
| Possession | Close Of Escrow |
| Roof | Tile |
| Appliances | Convection Oven,Dishwasher,Gas Cooktop,Disposal,Microwave,Refrigerator |
| HOA Fee | 530 |
| Garage Spaces | 2.5 |
| Patio/Porch Features | Brick,Covered |
| Architectural Style | Mediterranean |
| Pool Features | Community,Gunite,In Ground,Pebble,Private,Waterfall |
| Security Features | Gated Community |
| Construction Materials | Stucco |
| Year Built | 2021 |
| View | Mountain(s) |
| Stories Count | 1 |
| Levels | One |
| Property Subtype | Single Family Residence |
| Community Features | Gated,Pool |
| Assoc Fee Paid Per | Monthly |
| County | Riverside |
| New Construction | false |
| Property Type | Residential |
| Association Amenities | Billiard Room,Clubhouse,Controlled Access,Fitness Center,Fire Pit,Game Room,Meeting Room,Meeting/Banquet/Party Room,Tennis Court(s) |
| HOA | true |
| Attached Garage | true |
| Subdivision Name | Del Webb RM |
| Garage Y/N | true |
| Full Baths | 2 |
| Special Listing Conditions | Standard |
| Status | Active |
| Directions | From Dinah Shore Drive. North on Del Webb Way. Left on Bodega. Right on Malbec. Cross Street: Bodega. |
| City | Rancho Mirage |
| Disclosures | Covenants/Restrictions Disclosure,HOA Disclosure |
| Senior Community Y/N | true |
| MLS Area | 321 - Rancho Mirage |
| Lot Size Units | Square Feet |
| Lot Size Square Feet | 7588 |
| Listing Terms | Cash,Cash to New Loan,Conventional |
| Spa Features | Community,Gunite,Heated,In Ground,Private |
| Property Attached Y/N | false |
| Land Lease Y/N | false |
| Lease Considered Y/N | false |
| Builder Name | Dell Webb |
| Standard Status | Active |
| Year Built Source | Assessor |
| Property Sub Type Additional | Single Family Residence |
| Expected Active Date | 2026-08-14 |
| PostalCity | RANCHO MIRAGE |
Interior Features
| Interior Amenities | Breakfast Area,Separate/Formal Dining Room,High Ceilings,Open Floorplan,All Bedrooms Down,Walk-In Pantry |
|---|---|
| Flooring | Carpet,Stone |
| Fireplace Features | Gas,Outside |
| Total Stories | 1 |
| Air Conditioning Y/N | true |
| Heating Y/N | true |
| Fireplace Y/N | true |
| Half Baths | 1 |
| Laundry Features | Laundry Room |
| Total Bedrooms | 3 |
| LivingAreaSource | Assessor |
| Total Baths | 3 |
Exterior Features
| Exterior Amenities | Fire Pit |
|---|---|
| Fencing | Block |
| Parking Features | Direct Access,Garage |
| Lot Features | Close to Clubhouse,Drip Irrigation/Bubblers,Planned Unit Development,Rectangular Lot,Sprinklers Timer,Sprinkler System |
| Total Parking | 2.5 |
| Inclusions | Appliances |
| Lot Size Area | 7588 |
| Foundation Details | Slab |
| Spa | false |
| Lot Size Acres | 0.1742 |
| Private Pool | true |
| Lot Size Source | Assessor |
| Door Features | Sliding Doors |
| Builder Model | Voyage |
Amenities
- Foreclosure
- Views
- Short Sale
- New Construction
- Adult 55+
- Lease To Own
- No HOA Fees
- Furnished
- Primary On Main
- Air Conditioning
- Seller Finance
- Green
- Fixer Upper
- Horse
- Golf
- Fireplace
- Deck
- Garage
- Basement
- Pool
Property vs Single Family Average in 92270
Price
Year Built
 Based on information from California Regional Multiple Listing Service, Inc. as of September 14, 2026 5:35 AM UTC This information is for your personal, non-commercial use and may not be used for any purpose other than to identify prospective properties you may be interested in purchasing. Display of MLS data is usually deemed reliable but is NOT guaranteed accurate by the MLS. Buyers are responsible for verifying the accuracy of all information and should investigate the data themselves or retain appropriate professionals. Information from sources other than the Listing Agent may have been included in the MLS data. Unless otherwise specified in writing, Broker/Agent has not and will not verify any information obtained from other sources. The Broker/Agent providing the information contained herein may or may not have been the Listing and/or Selling Agent.
