

Address
5 Mirada Circle, Rancho Mirage, CA
Price
$ 5,999,000
Property Attributes
- MLS#219150944DA
- TypeSingle Family
- Listing Status Active
- CountyRiverside
- CityRancho Mirage
- Area Rancho Mirage
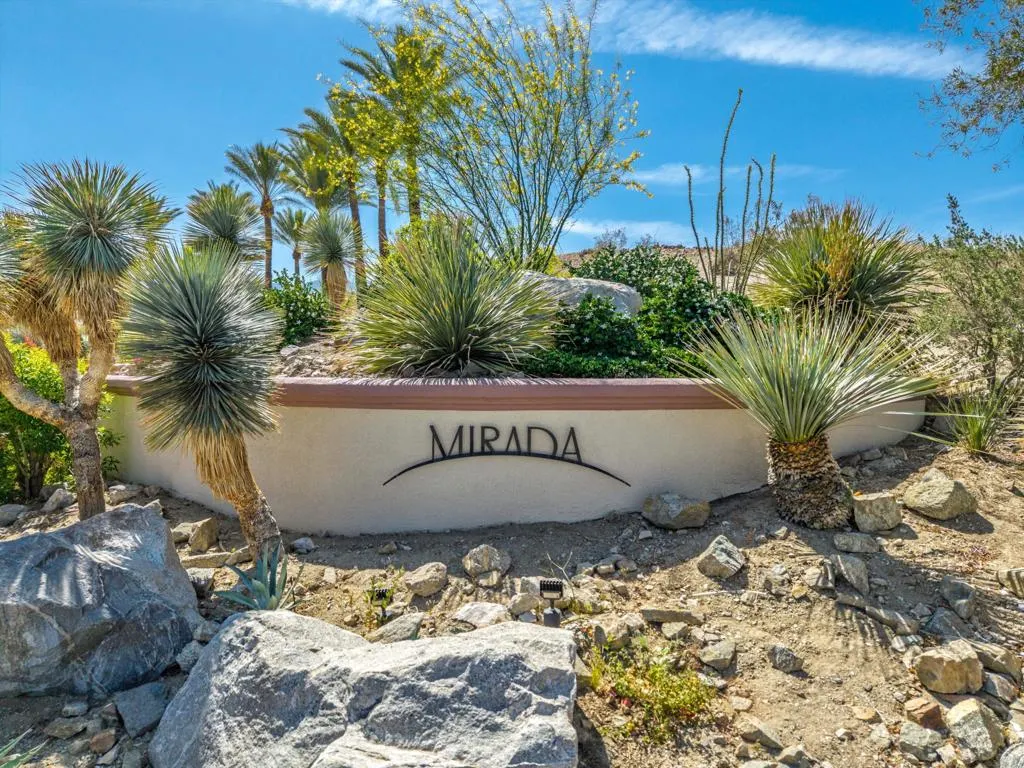
- NeighborhoodMirada Estates
- Zip92270
- Style
- Year Built2003
- Price$ 5,999,000
- Bedrooms5
- Full Bathrooms5
- Half Bathrooms2
- Sqr Footage6801
- Lot Size0.8 Acres
Data Source:
California Regional MLS (CRMLS)
Property Description
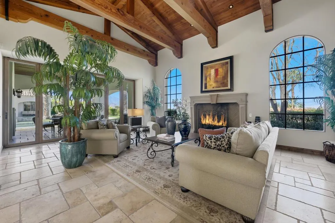
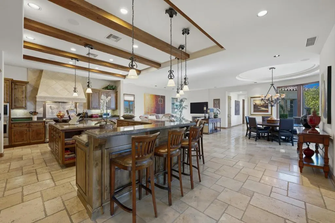
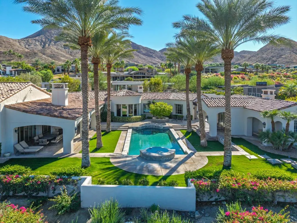
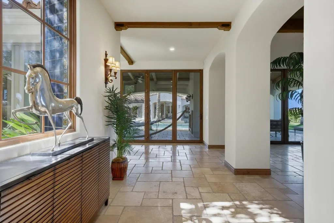
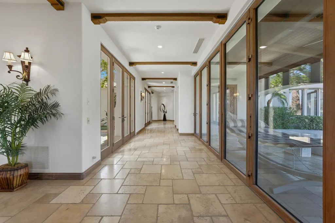
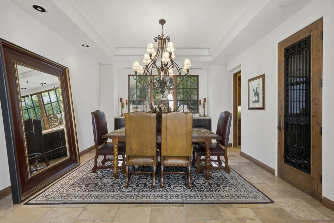
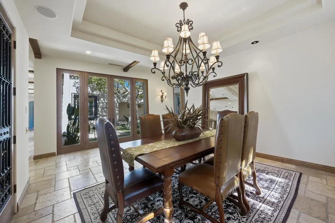
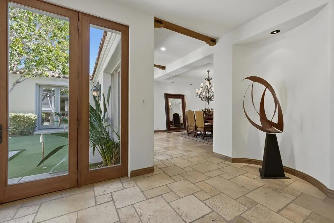
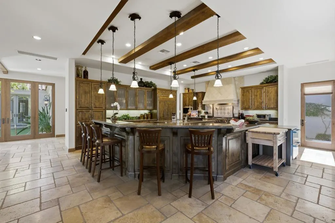
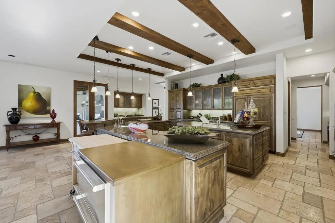
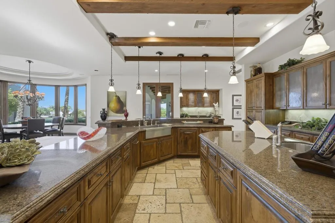
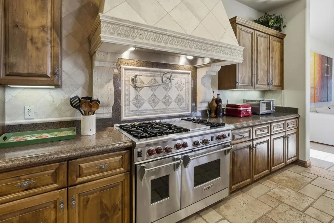
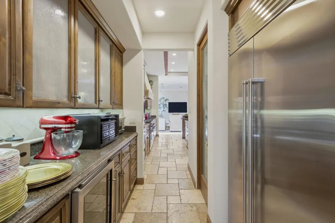
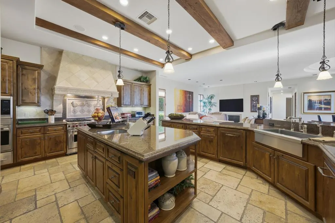
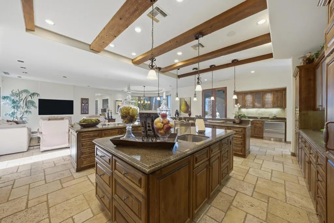
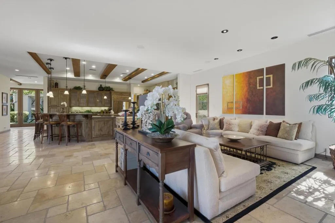
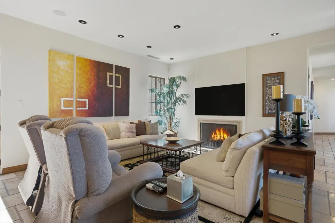
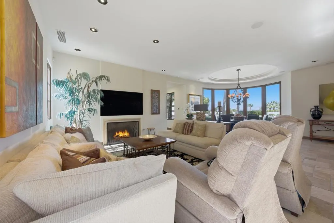
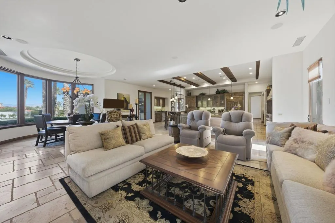
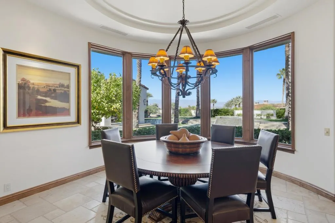
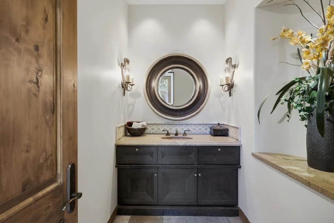
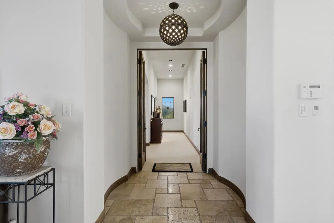
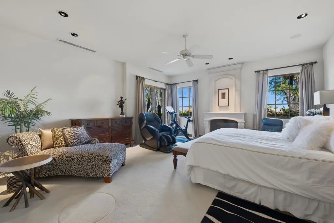
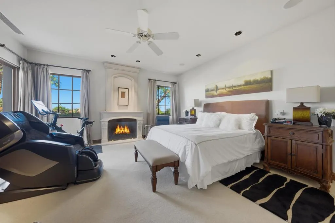
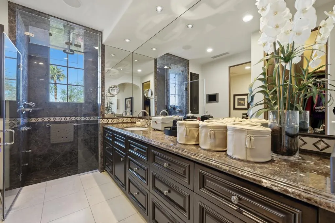
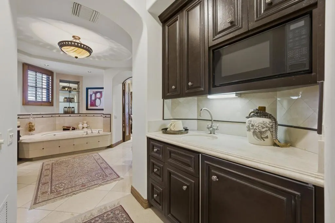
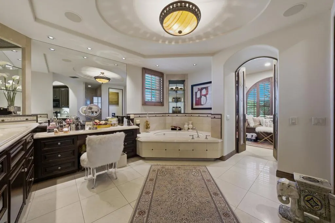
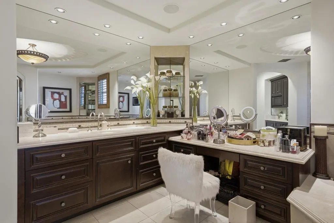
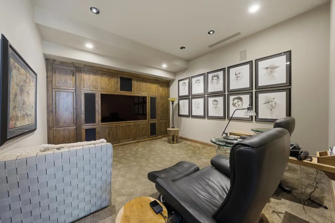
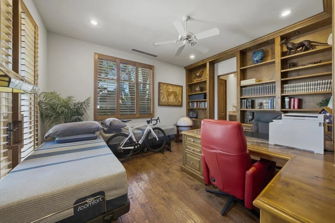
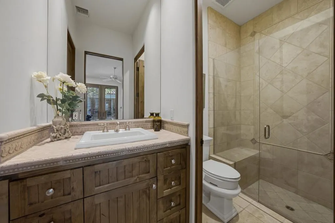
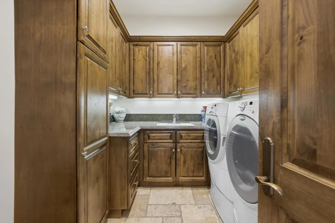
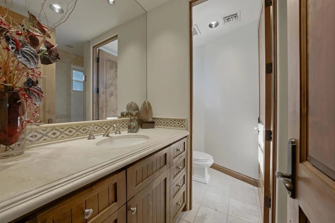
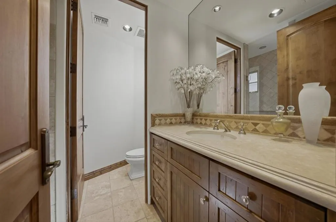
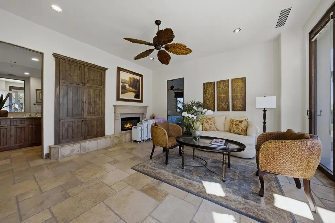
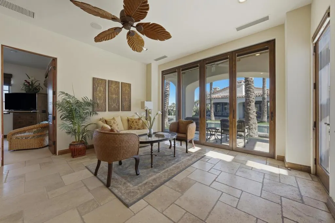
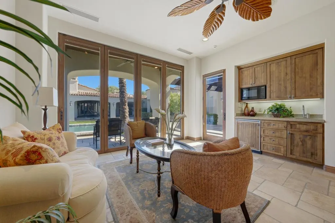
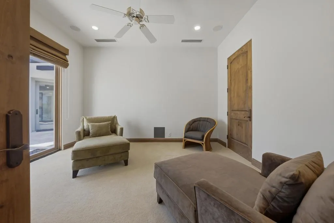
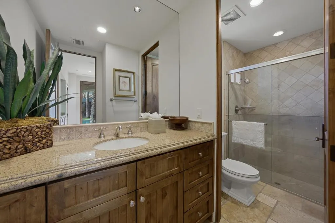
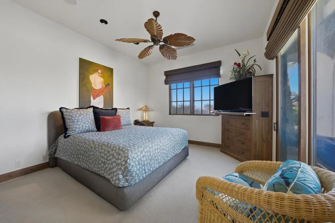
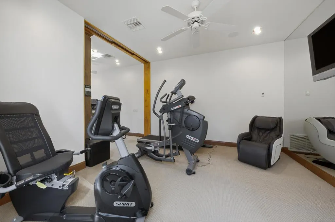
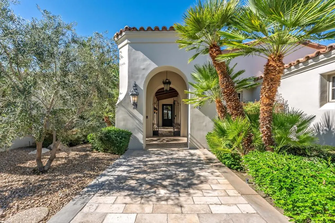
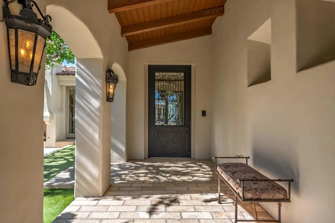
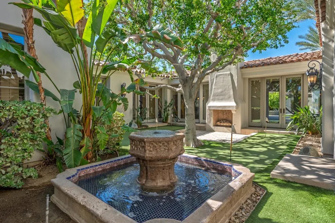
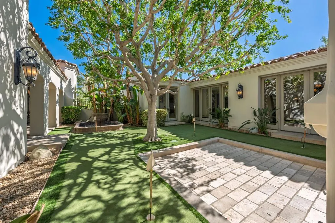
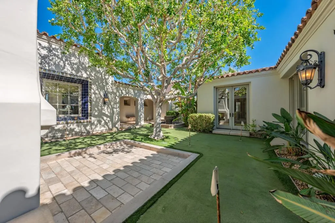
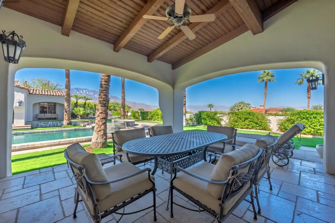
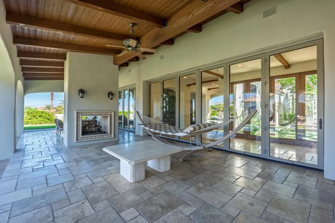
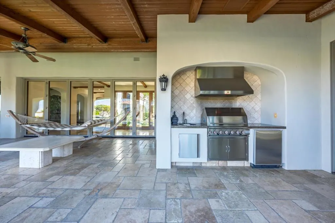
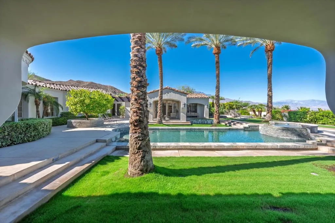
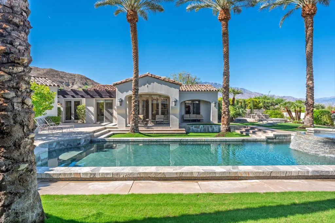
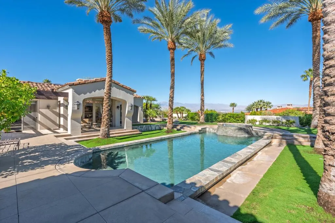
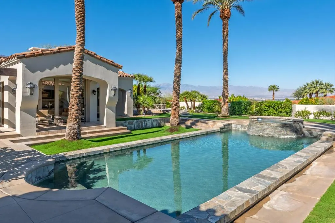
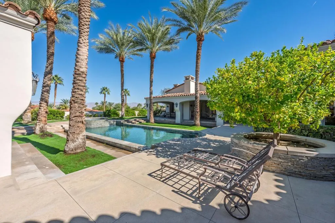
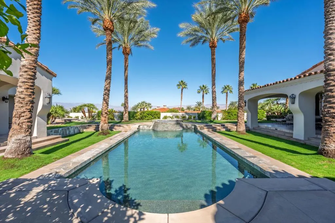
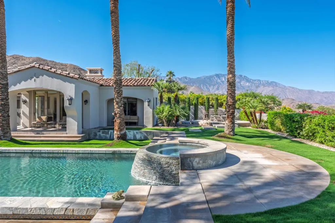
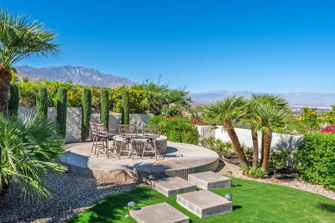
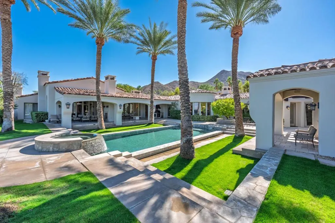
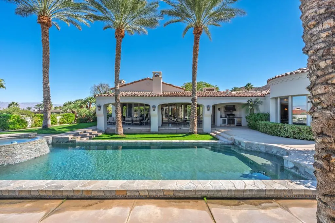
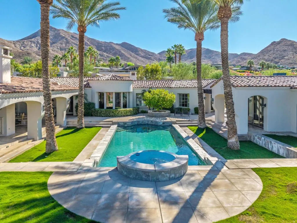
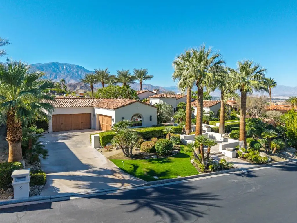
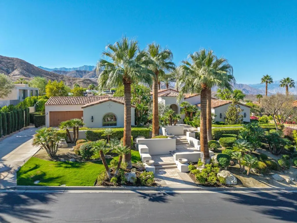
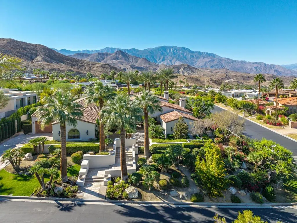
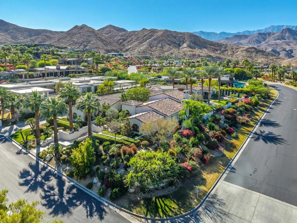
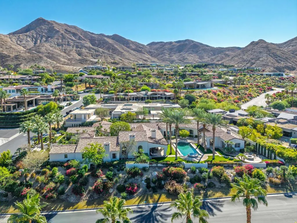
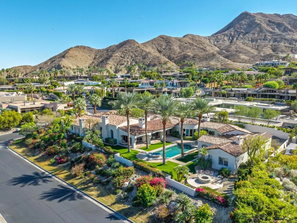
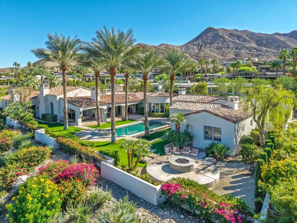
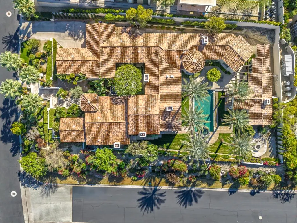
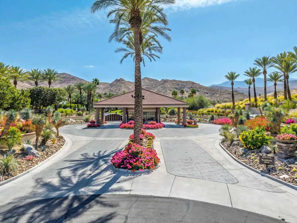
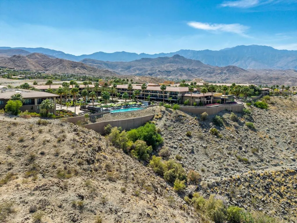
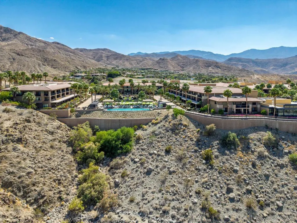
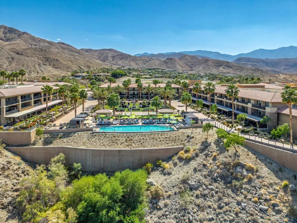
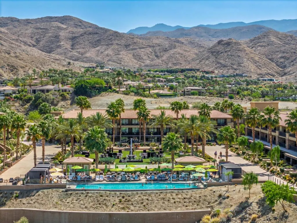
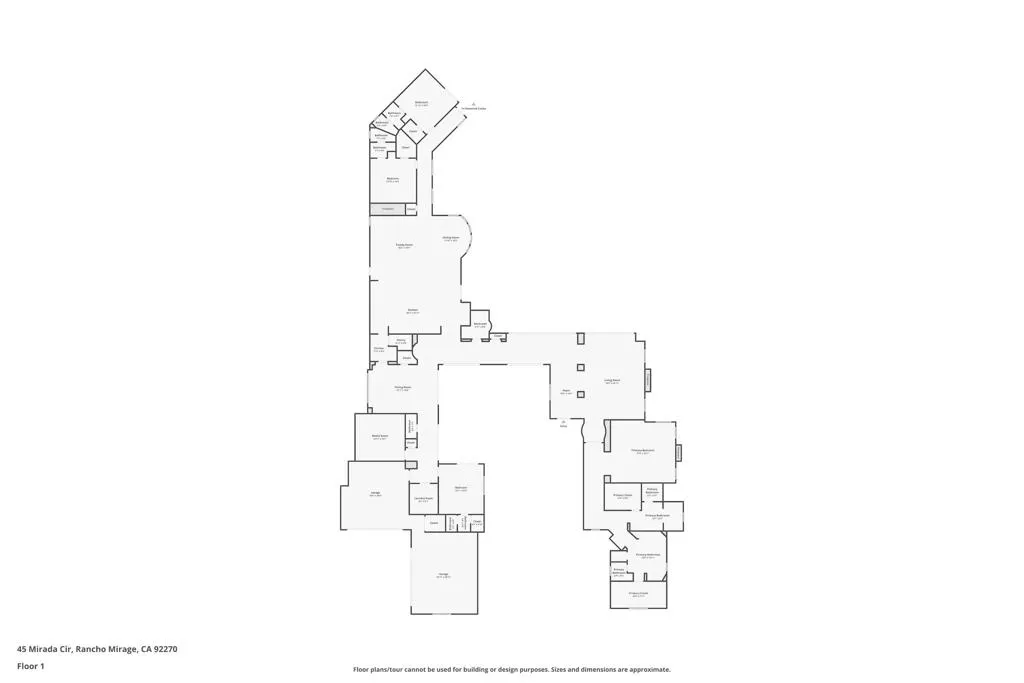
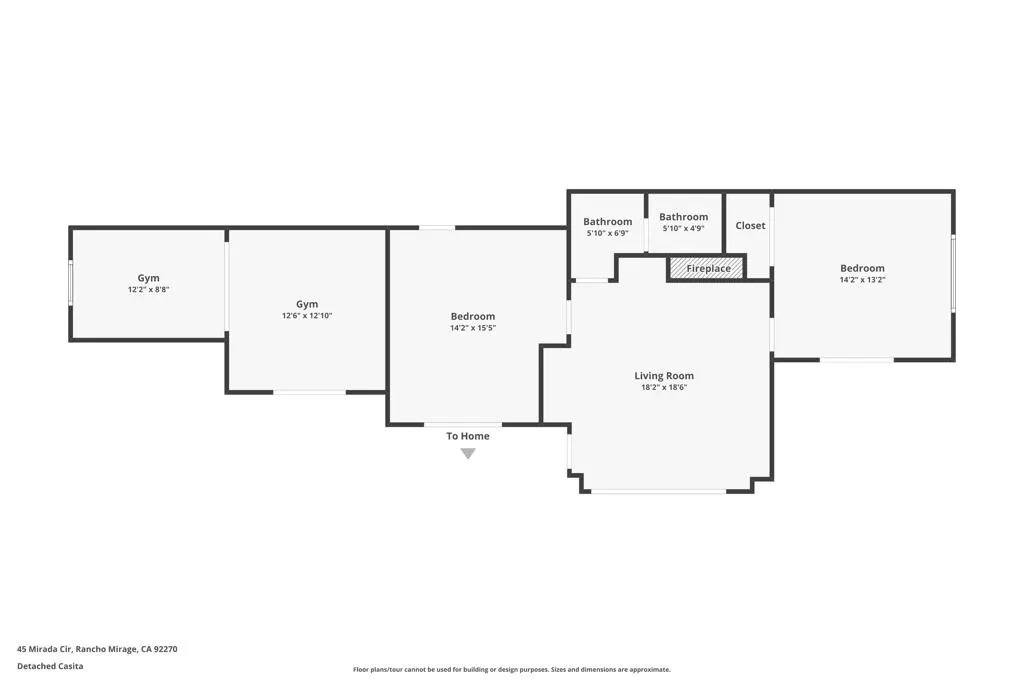
This quality built, old world designed masterpiece is one of the most substantial homes at Mirada! Set on .80-acre lot with commanding down valley, night-light and mountain views, with a luxury resort atmosphere. This 6,800 square foot residence consists of 5 bedrooms, a dual built-in office, a theater & an exercise room. The entry Courtyard features a fountain & a fireplace seating area. The massive iron entry door leads to an impressive foyer and on to a Grand Living Room with high open beam ceilings & massive fireplace. An incredible gourmet cook's kitchen with the best of all appliances, granite countertops & custom cabinets adjoins a spacious family room and breakfast nook. The formal dining room includes a wine room and views out to the courtyard. The Primary Bedroom Suite enjoys mountain views, fireplace and two bathrooms. There's a 2 Bedroom Casita with Sitting Room that opens to the pool area. Incredible outdoor living area and dining area that share a fireplace and overlook the resort style pool & spa. Residents of Mirada Estates enjoy exclusive privileges at the adjacent Ritz-Carlton Rancho Mirage.
| Price History | |
|---|---|
| 8/1/2026 | Listed $5,999,000 |
General Features
| Living Area | 6801 |
|---|---|
| Heating | Central,Fireplace(s),Natural Gas |
| Roof | Tile |
| Appliances | Dishwasher,Disposal,Gas Range,Gas Water Heater,Microwave,Refrigerator,Range Hood,Self Cleaning Oven,Vented Exhaust Fan |
| HOA Fee | 1380 |
| Garage Spaces | 4 |
| Patio/Porch Features | Covered |
| Pool Features | In Ground,Private,Waterfall |
| Security Features | Gated Community,24 Hour Security |
| Exclusions | Personal items and some accessories. |
| Year Built | 2003 |
| View | City Lights,Desert,Mountain(s),Panoramic,Valley |
| Stories Count | 1 |
| Levels | One |
| Property Subtype | Single Family Residence |
| Community Features | Gated |
| Assoc Fee Paid Per | Monthly |
| County | Riverside |
| New Construction | false |
| Property Type | Residential |
| Association Amenities | Controlled Access,Management,Security |
| HOA | true |
| Attached Garage | true |
| Subdivision Name | Mirada Estates |
| Garage Y/N | true |
| Other Structures | Guest House |
| Full Baths | 5 |
| Special Listing Conditions | Standard |
| Status | Active |
| Directions | Mirada Estates is located south of Hwy 111, at the end of Frank Sinatra Drive. Go straight thru the entry gate, and home is on the right side. Cross Street: Frank Sinatra Drive and Hwy 111. |
| City | Rancho Mirage |
| Disclosures | Covenants/Restrictions Disclosure,HOA Disclosure |
| Senior Community Y/N | false |
| MLS Area | 321 - Rancho Mirage |
| Lot Size Units | Square Feet |
| Lot Size Square Feet | 34848 |
| Listing Terms | Cash,Cash to New Loan |
| Spa Features | Heated,In Ground,Private |
| Property Attached Y/N | false |
| Land Lease Y/N | false |
| Lease Considered Y/N | false |
| Virtual Tour | https://www.zillow.com/view-imx/f432c918-cbfb-4aa6-b2c3-280354e74296?setAttribution=mls&wl=true&initialViewType=pano&utm_source=dashboard |
| Standard Status | Active |
| Year Built Source | Assessor |
| Virtual Tour | https://www.zillow.com/view-imx/f432c918-cbfb-4aa6-b2c3-280354e74296?setAttribution=mls&wl=true&initialViewType=pano&utm_source=dashboard |
| Property Sub Type Additional | Single Family Residence |
| PostalCity | RANCHO MIRAGE |
Interior Features
| Interior Amenities | Wet Bar,Breakfast Bar,Built-in Features,Breakfast Area,Separate/Formal Dining Room,High Ceilings,Partially Furnished,Recessed Lighting,Storage,Primary Suite,Walk-In Closet(s) |
|---|---|
| Flooring | Carpet,Stone,Wood |
| Fireplace Features | Family Room,Gas,Guest Accommodations,Living Room,Primary Bedroom,Outside |
| Total Stories | 1 |
| Air Conditioning Y/N | true |
| Heating Y/N | true |
| Fireplace Y/N | true |
| Half Baths | 2 |
| Laundry Features | Laundry Room |
| Total Bedrooms | 5 |
| LivingAreaSource | Assessor |
| Total Baths | 7 |
Exterior Features
| Parking Features | Direct Access,Garage,Garage Door Opener |
|---|---|
| Lot Features | Drip Irrigation/Bubblers,Landscaped,Planned Unit Development,Sprinklers Timer,Sprinkler System |
| Total Parking | 4 |
| Inclusions | Furnished per inventory, some guest bedrooms don't have furniture. |
| Lot Size Area | 34848 |
| Spa | false |
| Lot Size Acres | 0.8 |
| Private Pool | true |
| Lot Size Source | Assessor |
| Door Features | French Doors |
Amenities
- Foreclosure
- Views
- Short Sale
- New Construction
- Adult 55+
- Lease To Own
- No HOA Fees
- Furnished
- Primary On Main
- Air Conditioning
- Seller Finance
- Green
- Fixer Upper
- Horse
- Golf
- Fireplace
- Deck
- Garage
- Basement
- Pool
Property vs Single Family Average in 92270
Price
Year Built
 Based on information from California Regional Multiple Listing Service, Inc. as of September 15, 2026 8:29 AM UTC This information is for your personal, non-commercial use and may not be used for any purpose other than to identify prospective properties you may be interested in purchasing. Display of MLS data is usually deemed reliable but is NOT guaranteed accurate by the MLS. Buyers are responsible for verifying the accuracy of all information and should investigate the data themselves or retain appropriate professionals. Information from sources other than the Listing Agent may have been included in the MLS data. Unless otherwise specified in writing, Broker/Agent has not and will not verify any information obtained from other sources. The Broker/Agent providing the information contained herein may or may not have been the Listing and/or Selling Agent.
