


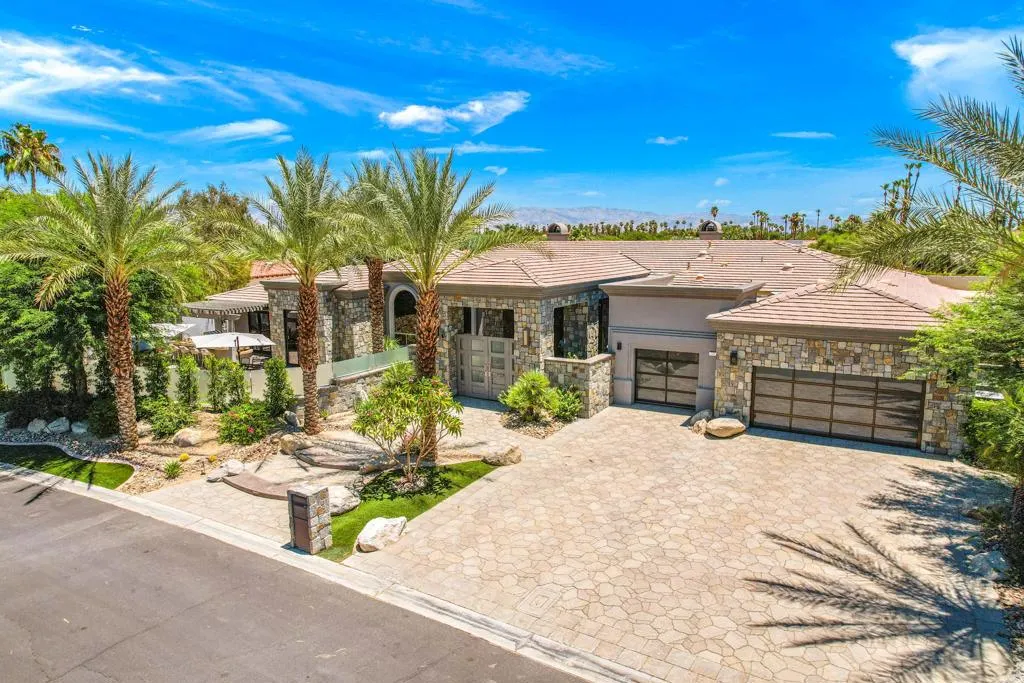
Address
28 Clancy Lane S, Rancho Mirage, CA
Price
$ 2,495,000
Property Attributes
- MLS#219150388DA
- TypeSingle Family
- Listing Status Active
- CountyRiverside
- CityRancho Mirage
- Area Rancho Mirage
- NeighborhoodClancy Estates
- Zip92270
- Style
- Year Built1997
- Price$ 2,495,000
- Bedrooms5
- Full Bathrooms4
- Half Bathrooms1
- Sqr Footage4479
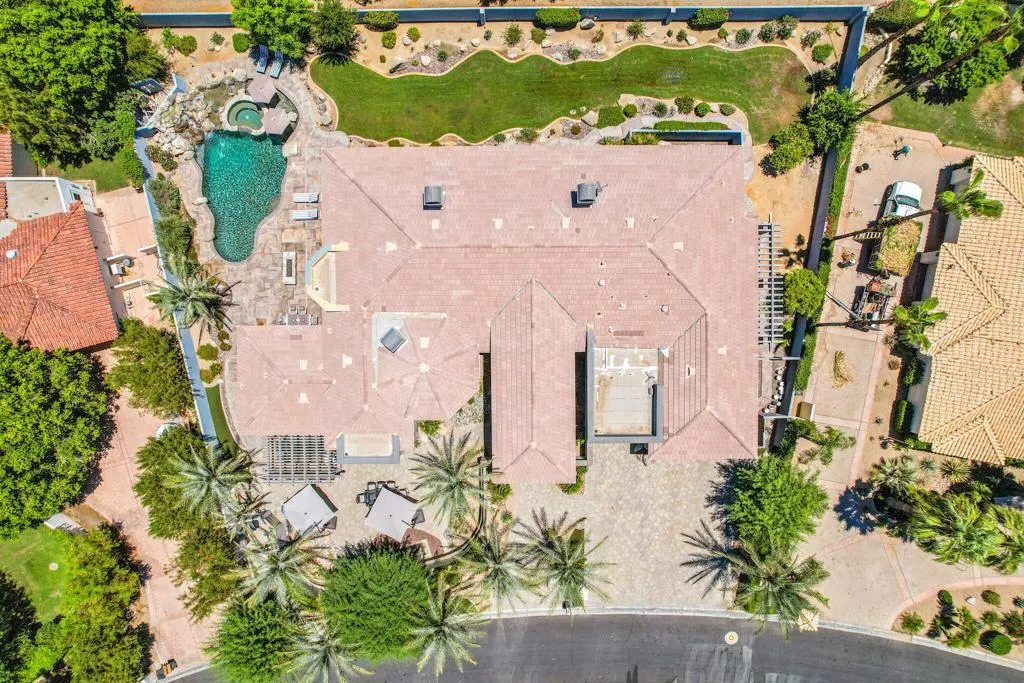
- Lot Size0.54 Acres
Data Source:
California Regional MLS (CRMLS)
Property Description
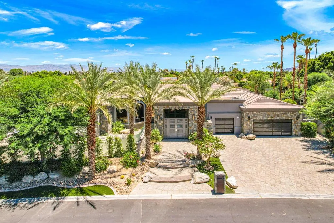
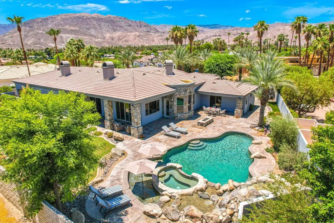
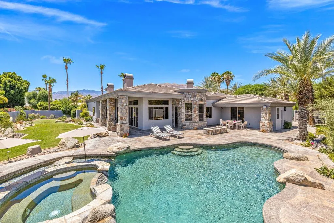
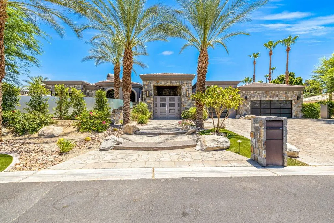
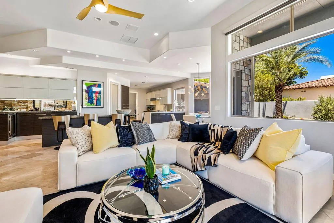
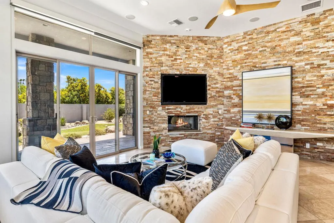
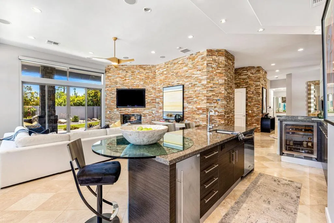
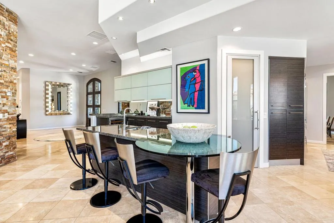
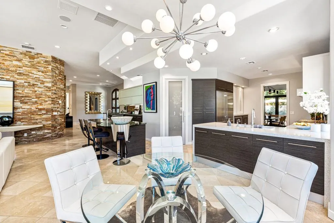
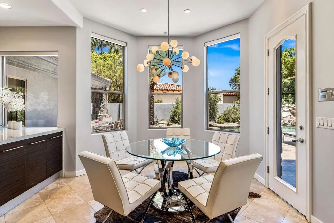
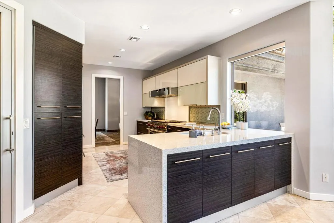
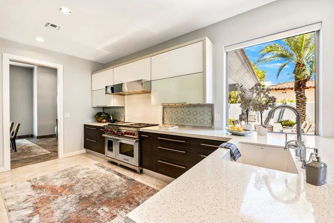
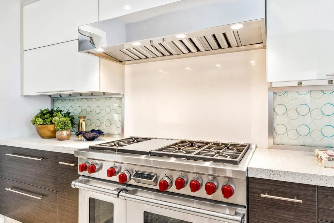
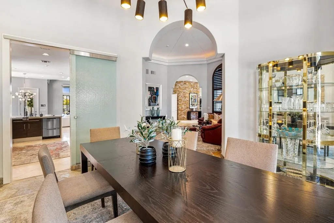
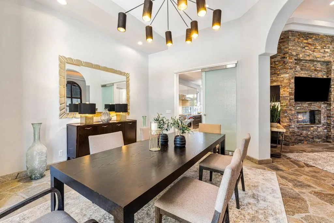
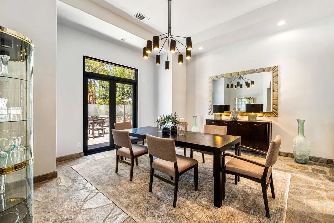
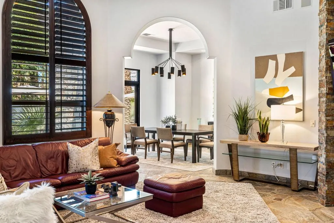
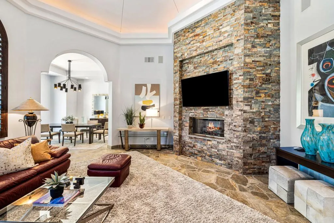
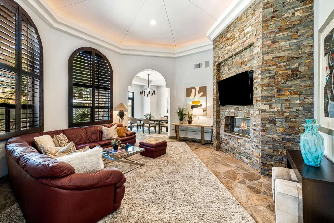
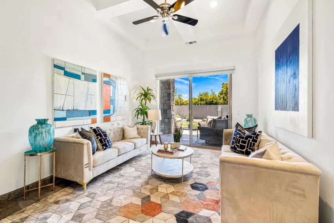
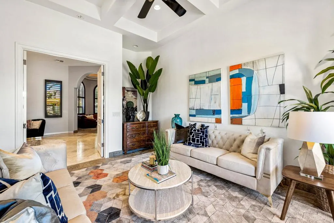
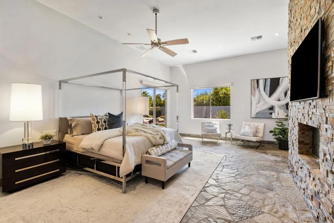
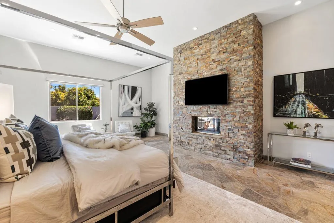
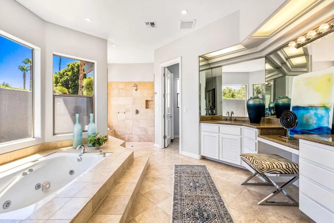
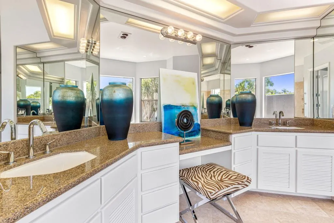
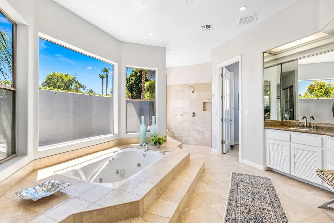
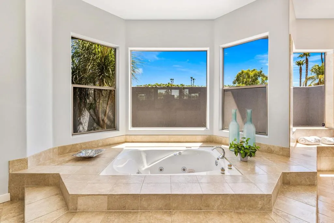
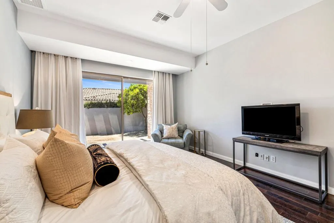
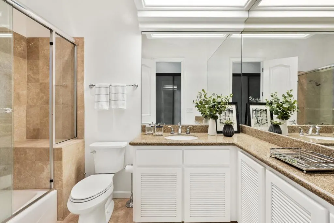
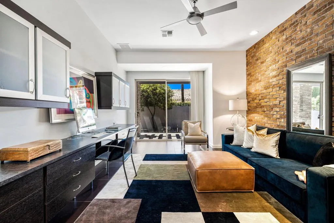
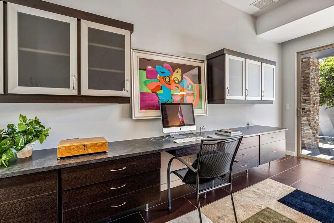
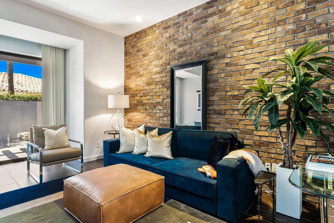
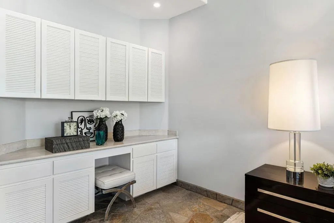
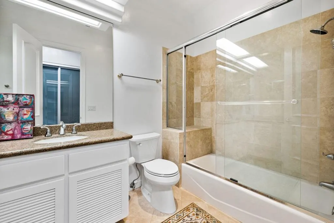
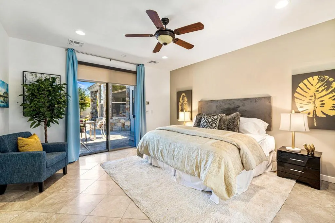
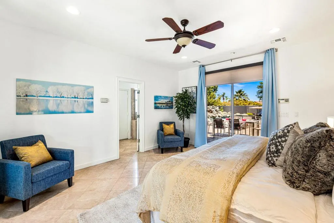
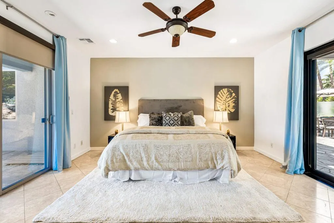
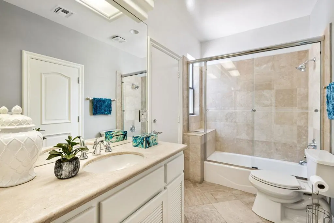
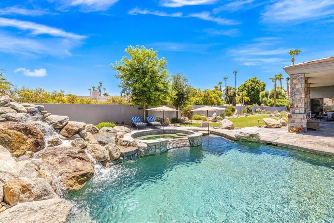
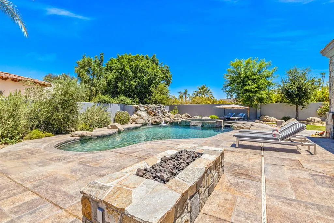
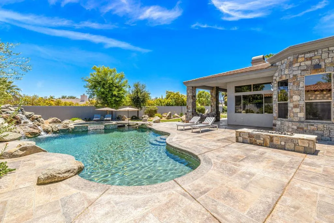
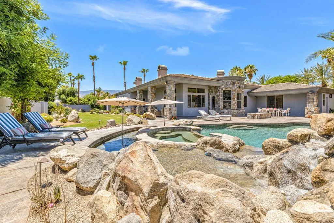
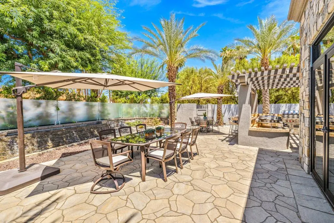
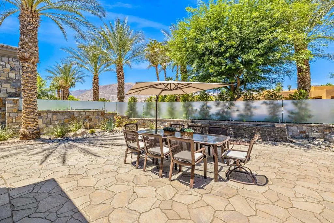
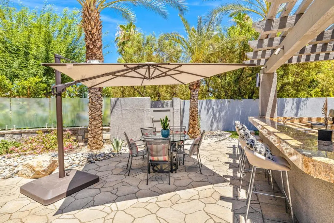
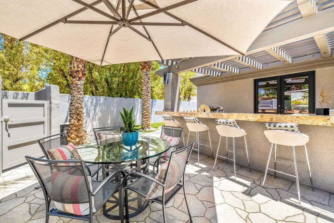
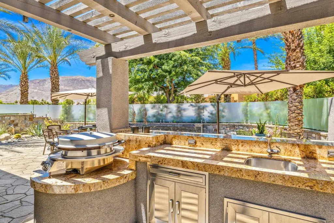
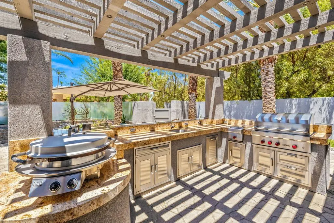
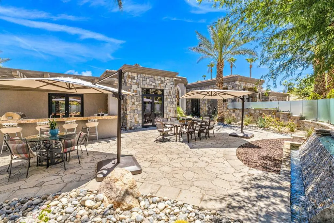
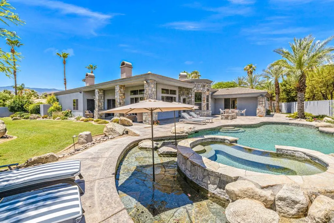
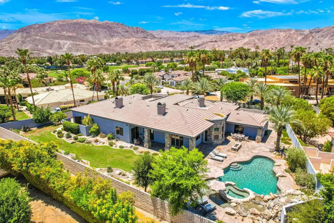
Located in the prestigious Clancy Lane Estates in the heart of Rancho Mirage, this exceptional custom home offers luxury living at its finest. Nestled in the coveted Clancy Lane Estates, this stunning custom property offers the perfect blend of luxury, comfort, and privacy. With breathtaking mountain views, an expansive lot, and a large pool featuring tranquil waterfalls and sun tanning shelves, this home is the ultimate desert retreat. The spacious floor plan includes 3 bedrooms, 4 bathrooms, plus a dedicated office in the main house, providing ample space for both relaxation and productivity. For added versatility, a separate guest house with its own private bathroom offers a perfect retreat for visitors or extended family.The front courtyard is a true entertainer's dream, featuring a gourmet outdoor kitchen complete with Wolf appliances and a striking custom water feature. Whether you're hosting a gathering or enjoying a quiet evening, this space is designed for ultimate relaxation and enjoyment.This exceptional property is an ideal place to call home while experiencing all the beauty and tranquility the desert has to offer. Call today to schedule your private showing.
| Price History | |
|---|---|
| 7/16/2026 | Listed $2,495,000 |
General Features
| Living Area | 4479 |
|---|---|
| Heating | Central,Forced Air,Fireplace(s) |
| Cooling | Central Air |
| Possession | Close Of Escrow |
| Appliances | Dishwasher,Freezer,Gas Range,Microwave,Refrigerator |
| HOA Fee | 385 |
| Garage Spaces | 3 |
| Patio/Porch Features | Wrap Around |
| Pool Features | Electric Heat,In Ground,Pebble,Private,Tile,Waterfall |
| Security Features | Gated Community |
| Construction Materials | Brick,Stucco |
| Year Built | 1997 |
| View | Mountain(s),Pool,Trees/Woods |
| Stories Count | 1 |
| Levels | One |
| Property Subtype | Single Family Residence |
| Community Features | Gated |
| Assoc Fee Paid Per | Monthly |
| County | Riverside |
| New Construction | false |
| Property Type | Residential |
| Association Amenities | Controlled Access,Maintenance Grounds,Management |
| HOA | true |
| Attached Garage | true |
| Subdivision Name | Clancy Estates |
| Garage Y/N | true |
| Other Structures | Guest House |
| Full Baths | 4 |
| Special Listing Conditions | Standard |
| Status | Active |
| Directions | From Bob Hope, head east on Clancy Lane, entrance of of Clancy Lane Estates will be on your right. Cross Street: Clancy Ln. |
| City | Rancho Mirage |
| Disclosures | Covenants/Restrictions Disclosure,HOA Disclosure |
| Association Name | Clancy Lane Estates |
| Senior Community Y/N | false |
| Open Parking Spaces | 3 |
| MLS Area | 321 - Rancho Mirage |
| Lot Size Units | Square Feet |
| Lot Size Square Feet | 23522 |
| Listing Terms | Cash,Conventional |
| Spa Features | Heated,Private |
| Property Attached Y/N | false |
| Land Lease Y/N | false |
| Property Condition | Updated/Remodeled |
| Lease Considered Y/N | true |
| Standard Status | Active |
| Year Built Source | Assessor |
| Property Sub Type Additional | Single Family Residence |
| PostalCity | RANCHO MIRAGE |
Interior Features
| Interior Amenities | Breakfast Bar,Separate/Formal Dining Room,High Ceilings,Open Floorplan,Bar,Wired for Sound,Primary Suite,Walk-In Pantry,Walk-In Closet(s) |
|---|---|
| Flooring | Carpet,Stone,Tile |
| Fireplace Features | Gas,Living Room,Primary Bedroom |
| Total Stories | 1 |
| Air Conditioning Y/N | true |
| Heating Y/N | true |
| Window Features | Blinds |
| Fireplace Y/N | true |
| Half Baths | 1 |
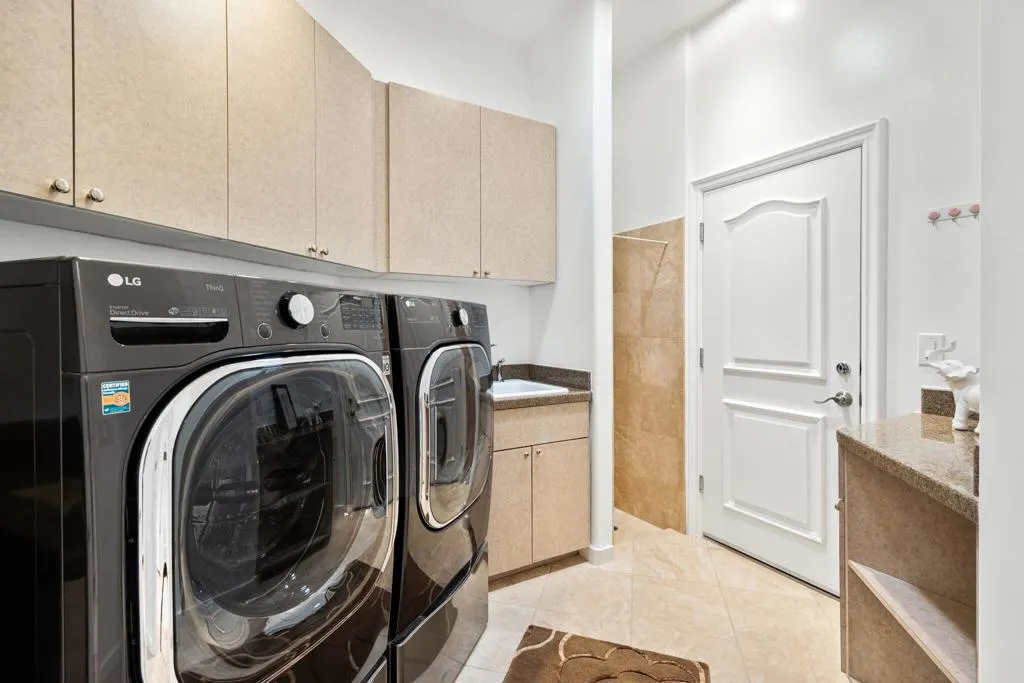
| Laundry Features | Laundry Room |
| Total Bedrooms | 5 |
| LivingAreaSource | Assessor |
| Total Baths | 5 |
Exterior Features
| Exterior Amenities | Barbecue |
|---|---|
| Fencing | Block,Brick |
| Parking Features | Direct Access,Driveway,Garage,Garage Door Opener |
| Lot Features | Back Yard,Landscaped,Sprinklers Timer,Sprinkler System |
| Total Parking | 6 |
| Lot Size Area | 23522 |
| Spa | false |
| Lot Size Acres | 0.54 |
| Private Pool | true |
| Lot Size Source | Assessor |
Amenities
- Foreclosure
- Views
- Short Sale
- New Construction
- Adult 55+
- Lease To Own
- No HOA Fees
- Furnished
- Primary On Main
- Air Conditioning
- Seller Finance
- Green
- Fixer Upper
- Horse
- Golf
- Fireplace
- Deck
- Garage
- Basement
- Pool
Property vs Single Family Average in 92270
Price
Year Built
 Based on information from California Regional Multiple Listing Service, Inc. as of September 14, 2026 5:35 AM UTC This information is for your personal, non-commercial use and may not be used for any purpose other than to identify prospective properties you may be interested in purchasing. Display of MLS data is usually deemed reliable but is NOT guaranteed accurate by the MLS. Buyers are responsible for verifying the accuracy of all information and should investigate the data themselves or retain appropriate professionals. Information from sources other than the Listing Agent may have been included in the MLS data. Unless otherwise specified in writing, Broker/Agent has not and will not verify any information obtained from other sources. The Broker/Agent providing the information contained herein may or may not have been the Listing and/or Selling Agent.
