

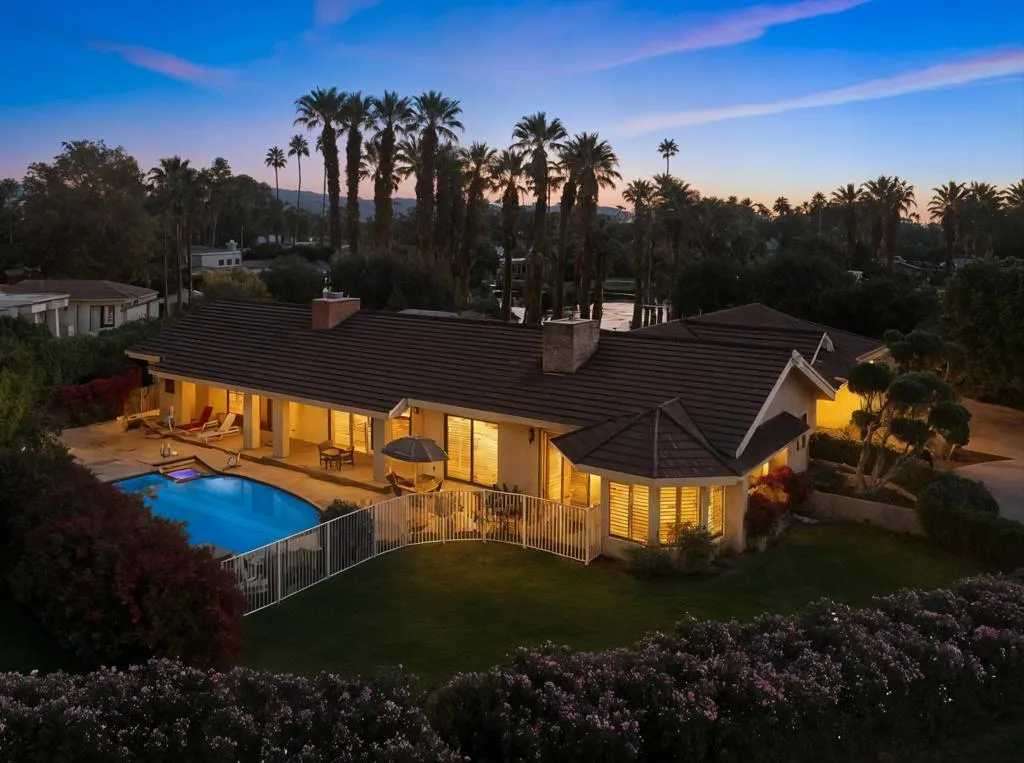
Address
71170 W Thunderbird Terrace, Rancho Mirage, CA
Price
$ 2,195,000
Property Attributes
- MLS#219146387DA
- TypeSingle Family
- Listing Status Active
- CountyRiverside
- CityRancho Mirage
- Area Rancho Mirage
- NeighborhoodThunderbird Terrace
- Zip92270
- Style
- Year Built1982
- Price$ 2,195,000
- Bedrooms4
- Full Bathrooms5
- Half Bathrooms1
- Sqr Footage4440
- Lot Size0.64 Acres
Data Source:
California Regional MLS (CRMLS)
Property Description
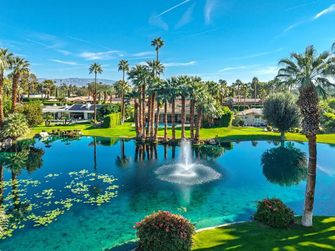
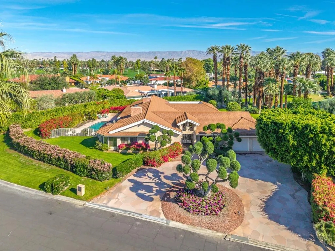
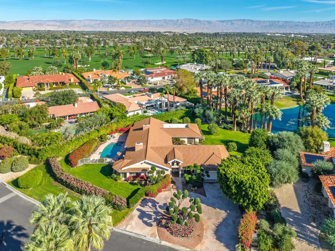
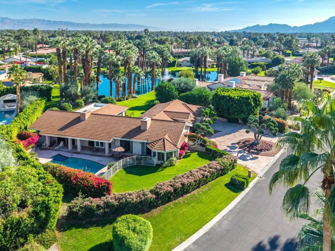
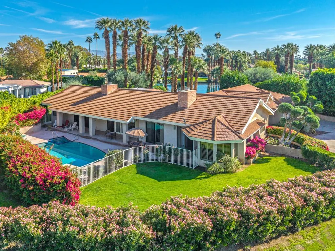
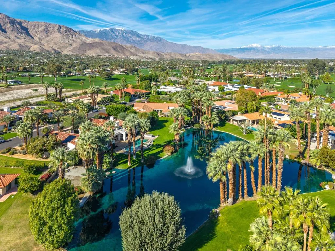
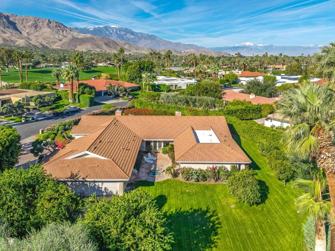
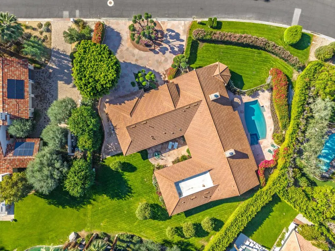
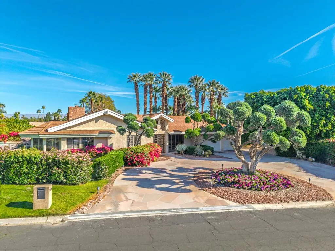
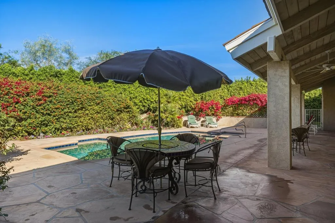
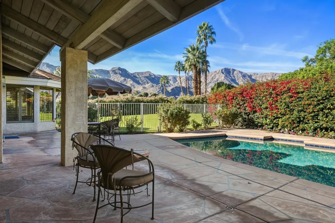
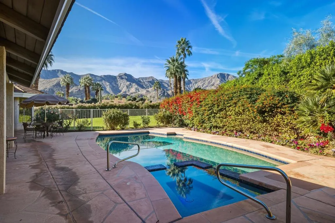
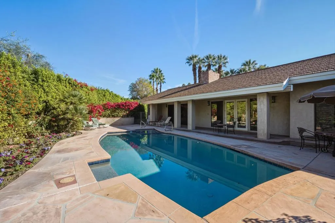
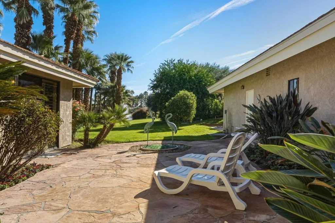
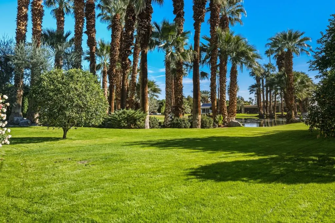
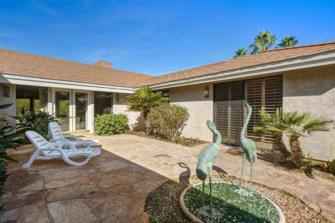
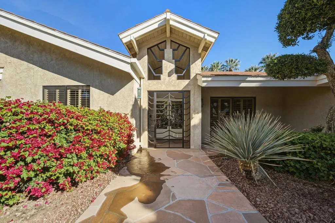
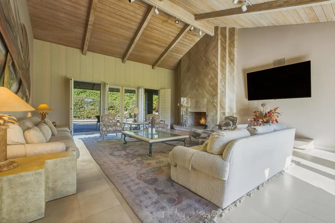
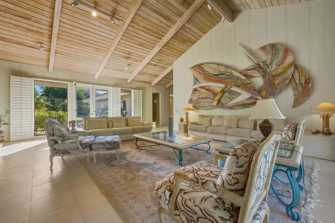
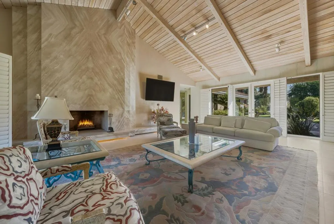
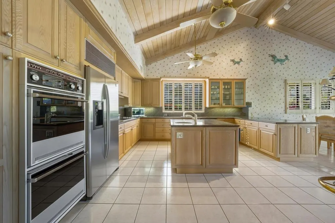
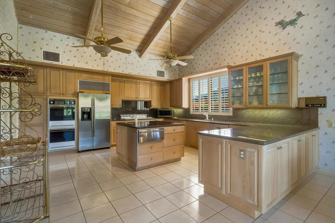
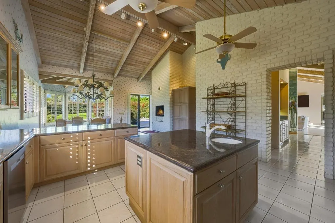
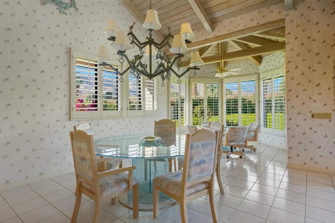
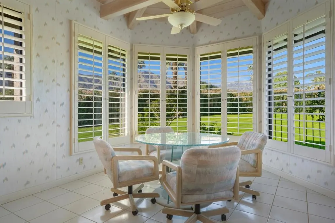
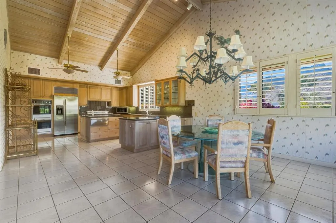
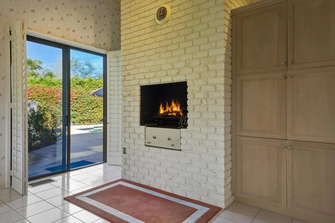
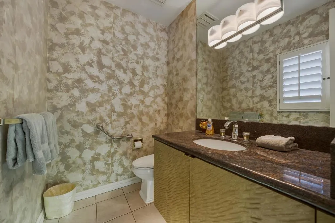
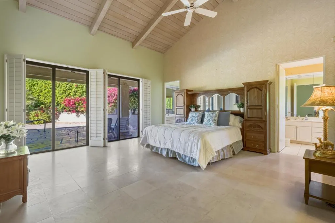
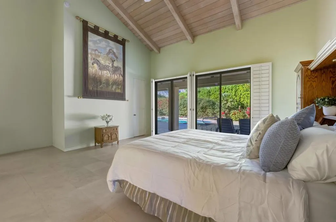
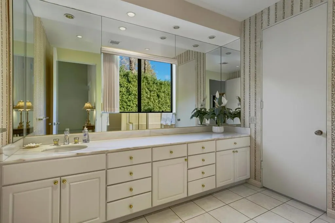
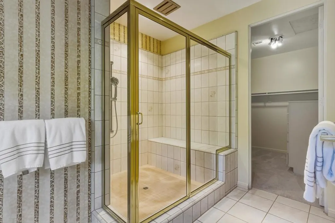
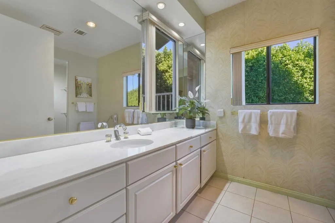
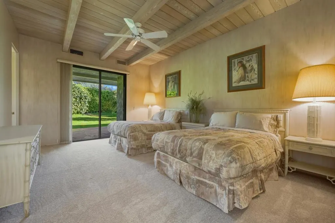
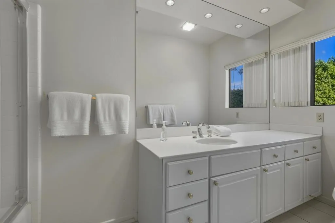
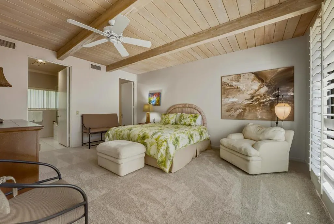
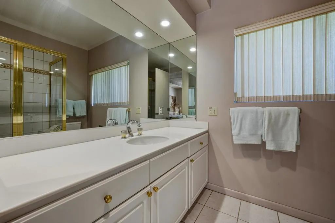
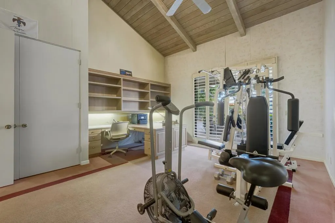
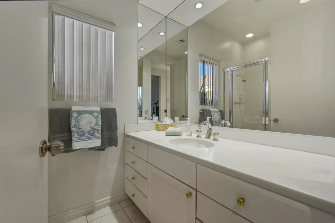
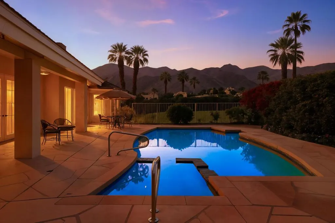
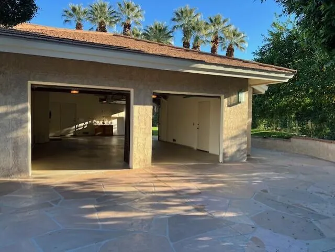
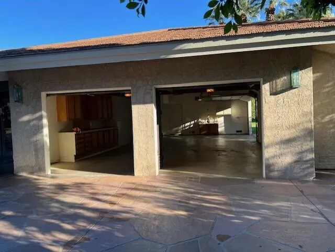
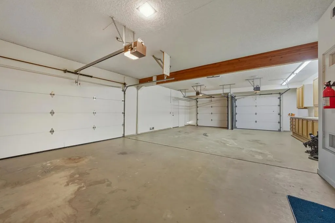
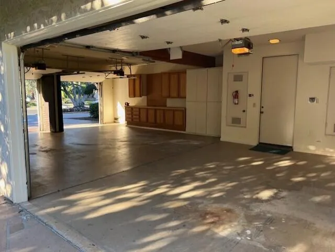
A Prestigious Estate with Stunning Mountain Views and Designed for Inspired Living!Welcome to this beautifully appointed home features four bedrooms including an office/gym, 5 1/2 bathrooms, and an array of thoughtful upgrades throughout. From the moment you arrive at the circular driveway and step through the beveled double-door entry, you are greeted by a grand foyer leading into a home filled with warmth, character, and sophistication.Soaring wood-beam vaulted ceilings, custom shutters, and ceiling fans enhance the spacious living areas. The main living room, complete with a striking marble-front fireplace, sets the tone for both relaxation and refined entertainment. The home also includes a wet bar, a dedicated theatre room, and a charming breakfast room that overlooks amazing outdoor views.The chef-inspired kitchen is the heart of the home, offering granite countertops, a large island, double oven, warming drawer, 6-burner electric cooktop, oak cabinetry, new dishwasher, and a remarkable built-in BBQ/fireplace--perfect for gatherings of any size. A walk-in wine room adds a sophisticated touch for wine enthusiasts.Retreat to the spacious primary suite, designed with ultimate privacy in mind, featuring two separate primary bathrooms and peaceful views of the lush landscape. All bedrooms feature new carpeting, and the home is further enhanced by a new electrical panel, a spacious 3-car garage, and the roof, which was replaced just 10 years agoStep outside to your own private oasis. The backyard offers majestic mountain views, and a beautifully remodeled pool. Just steps to a tranquil lake, and resort-like ambiance surrounded by mature, manicured landscaping. It is the perfect setting for both quiet morning reflection and vibrant evening entertainment. The property is adjacent to prestigious Thunderbird Golf Club.This estate seamlessly blends elegance, comfort, and function--an entertainer's paradise and a serene retreat all in one. 'All Offers Considered'
| Price History | |
|---|---|
| 4/14/2026 | Listed $2,195,000 |
General Features
| Living Area | 4440 |
|---|---|
| Heating | Central,Fireplace(s) |
| Possession | Close Of Escrow |
| Appliances | Electric Cooktop,Gas Oven,Microwave,Refrigerator |
| HOA Fee | 750 |
| Garage Spaces | 3 |
| Pool Features | In Ground,Private |
| Security Features | Gated Community,Key Card Entry |
| Year Built | 1982 |
| View | Park/Greenbelt,Lake,Mountain(s),Pool |
| Stories Count | 1 |
| Levels | One |
| Property Subtype | Single Family Residence |
| Community Features | Gated |
| Assoc Fee Paid Per | Monthly |
| County | Riverside |
| New Construction | false |
| Property Type | Residential |
| Association Amenities | Management,Security |
| HOA | true |
| Attached Garage | true |
| Subdivision Name | Thunderbird Terrace |
| Garage Y/N | true |
| Full Baths | 5 |
| Special Listing Conditions | Standard |
| Status | Active |
| Directions | West on Highway 111, Right on Thunderbird Terrace to Guard Gate: straight, left on Thunderbird Terrace West Cross Street: Highway 111. |
| City | Rancho Mirage |
| Disclosures | Covenants/Restrictions Disclosure,HOA Disclosure |
| Senior Community Y/N | false |
| MLS Area | 321 - Rancho Mirage |
| Lot Size Units | Square Feet |
| Lot Size Square Feet | 27878 |
| Listing Terms | Cash,Cash to New Loan,Conventional |
| Spa Features | In Ground,Private |
| Property Attached Y/N | false |
| Land Lease Y/N | false |
| Lease Considered Y/N | false |
| Standard Status | Active |
| Year Built Source | Assessor |
| Property Sub Type Additional | Single Family Residence |
| PostalCity | RANCHO MIRAGE |
Interior Features
| Interior Amenities | Beamed Ceilings,Breakfast Bar,Breakfast Area,Separate/Formal Dining Room,High Ceilings,Bar,Walk-In Closet(s) |
|---|---|
| Flooring | Carpet,Tile |
| Fireplace Features | Gas,Living Room,Masonry |
| Total Stories | 1 |
| Air Conditioning Y/N | true |
| Heating Y/N | true |
| Window Features | Shutters |
| Fireplace Y/N | true |
| Half Baths | 1 |
| Laundry Features | Laundry Room |
| Total Bedrooms | 4 |
| LivingAreaSource | Assessor |
| Total Baths | 6 |
Exterior Features
| Parking Features | Circular Driveway,Direct Access,Driveway,Garage,Garage Door Opener,On Street |
|---|---|
| Lot Features | Greenbelt,Lawn,Sprinkler System |
| Total Parking | 3 |
| Inclusions | Furnished Per Inventory |
| Lot Size Area | 27878 |
| Spa | false |
| Lot Size Acres | 0.64 |
| Private Pool | true |
| Lot Size Source | Assessor |
| Door Features | Double Door Entry |
Amenities
- Foreclosure
- Views
- Short Sale
- New Construction
- Adult 55+
- Lease To Own
- No HOA Fees
- Furnished
- Primary On Main
- Air Conditioning
- Seller Finance
- Green
- Fixer Upper
- Horse
- Golf
- Fireplace
- Deck
- Garage
- Basement
- Pool
Property vs Single Family Average in 92270
Price
Year Built
 Based on information from California Regional Multiple Listing Service, Inc. as of September 14, 2026 5:35 AM UTC This information is for your personal, non-commercial use and may not be used for any purpose other than to identify prospective properties you may be interested in purchasing. Display of MLS data is usually deemed reliable but is NOT guaranteed accurate by the MLS. Buyers are responsible for verifying the accuracy of all information and should investigate the data themselves or retain appropriate professionals. Information from sources other than the Listing Agent may have been included in the MLS data. Unless otherwise specified in writing, Broker/Agent has not and will not verify any information obtained from other sources. The Broker/Agent providing the information contained herein may or may not have been the Listing and/or Selling Agent.
